Tuesday, August 8, 2006

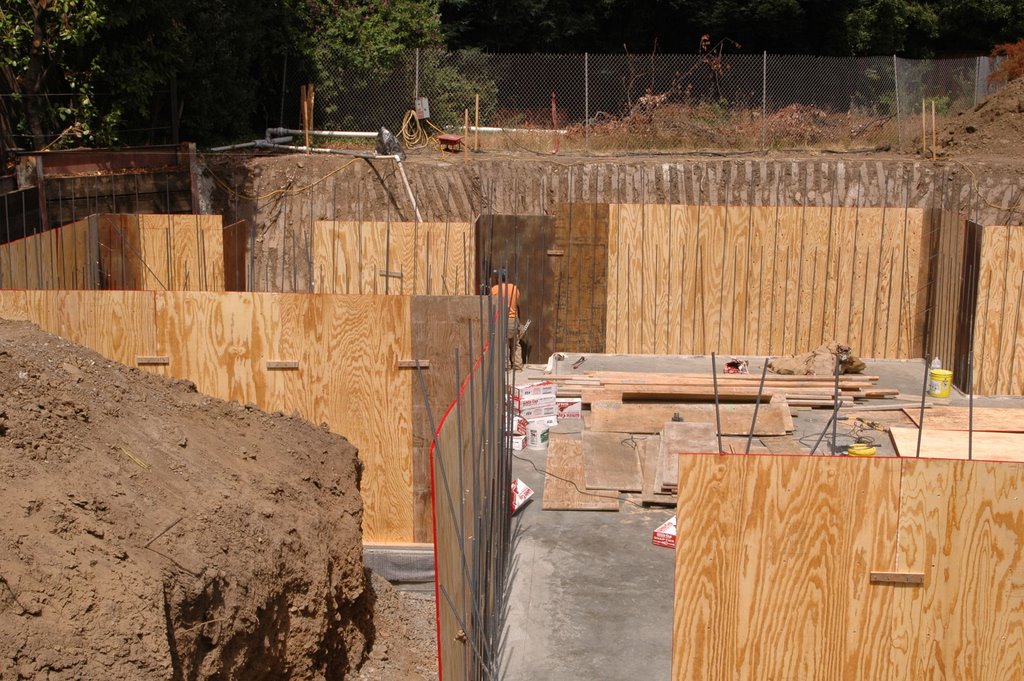
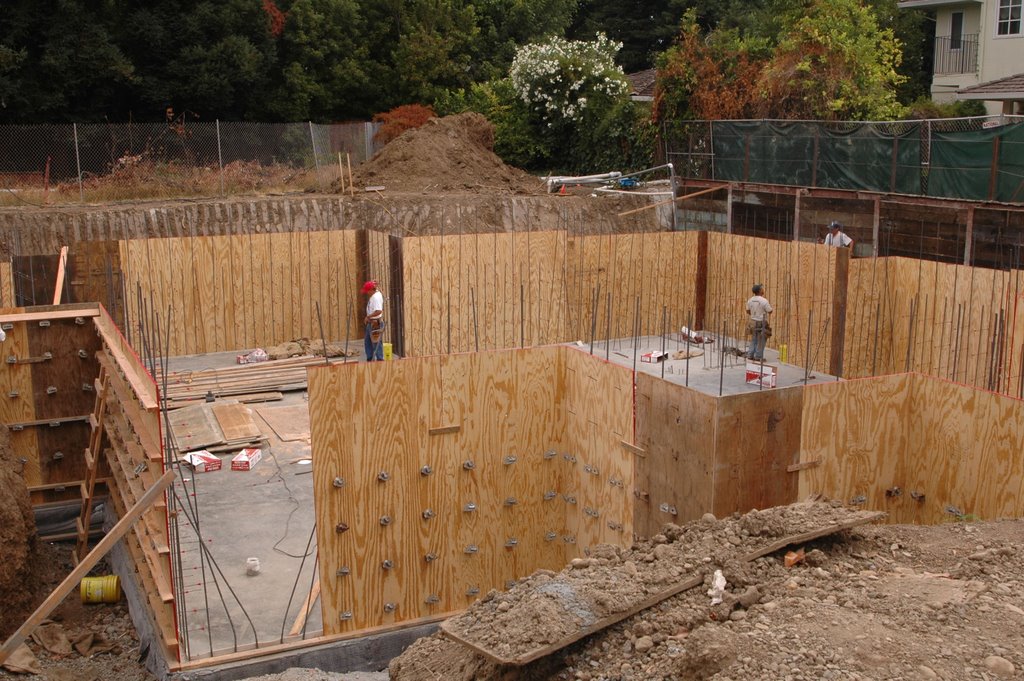
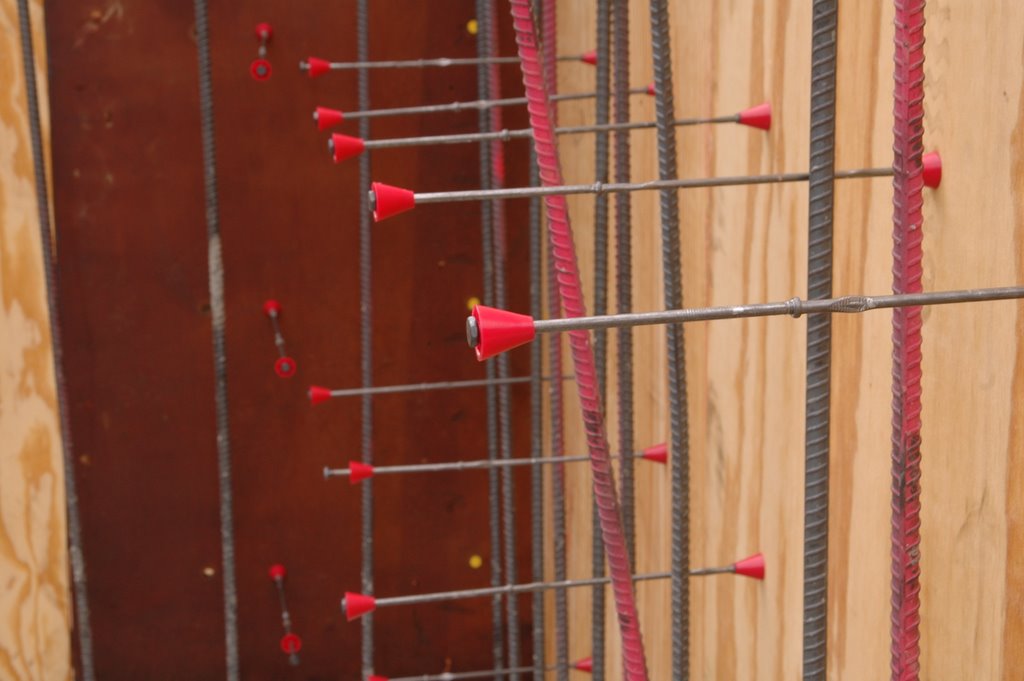
They're continuing their work on the outside wall forms today, putting in all the Snap Ties and securing them with metal Jahn "A" brackets and 2x4 Walers on the exterior of the form. This website explains the process they're using to put up the wall forms.

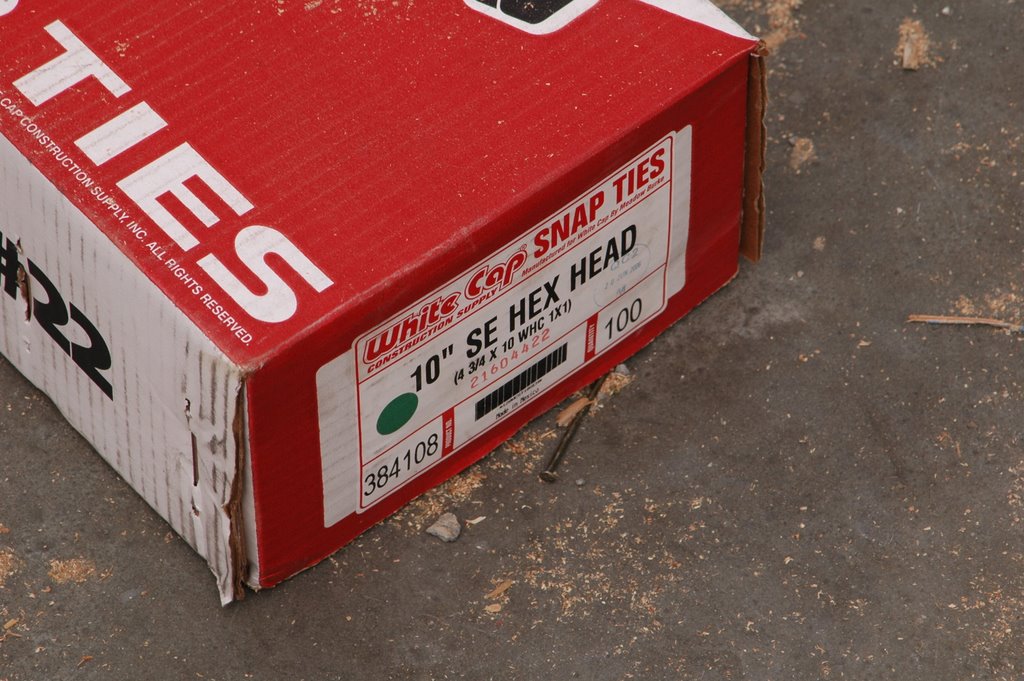
Here are some closeup pictures of the Snap Ties on one side of the plywood and the Jahn "A" brackets on the other side.

Once they're done with this step, they'll finish installing the rebar for the walls. The last step will be to attach the interior side of the forms to the Snap Ties.

Monday, August 7, 2006

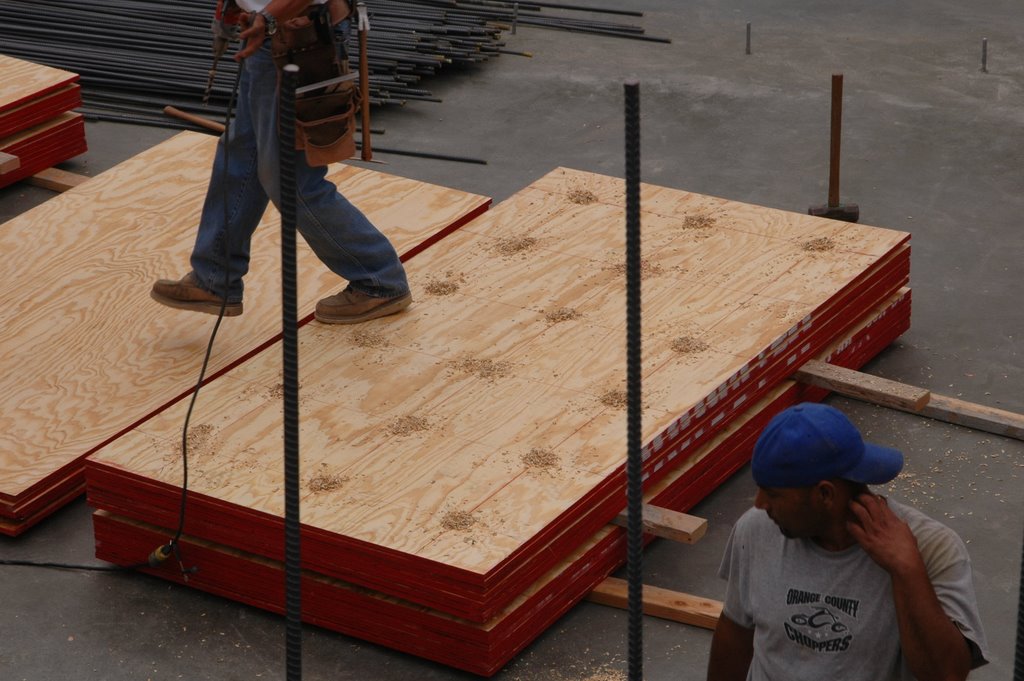
The plywood sheets were delivered this morning and the crew from Jim Giancola Concrete hand-carried them down into the basement.

The first step was to drill holes every 18" in the stacks of plywood. These holes will be used for the Snap Ties to hold the plywood forms 10" apart and keep them from buldging out when the concrete is poured.

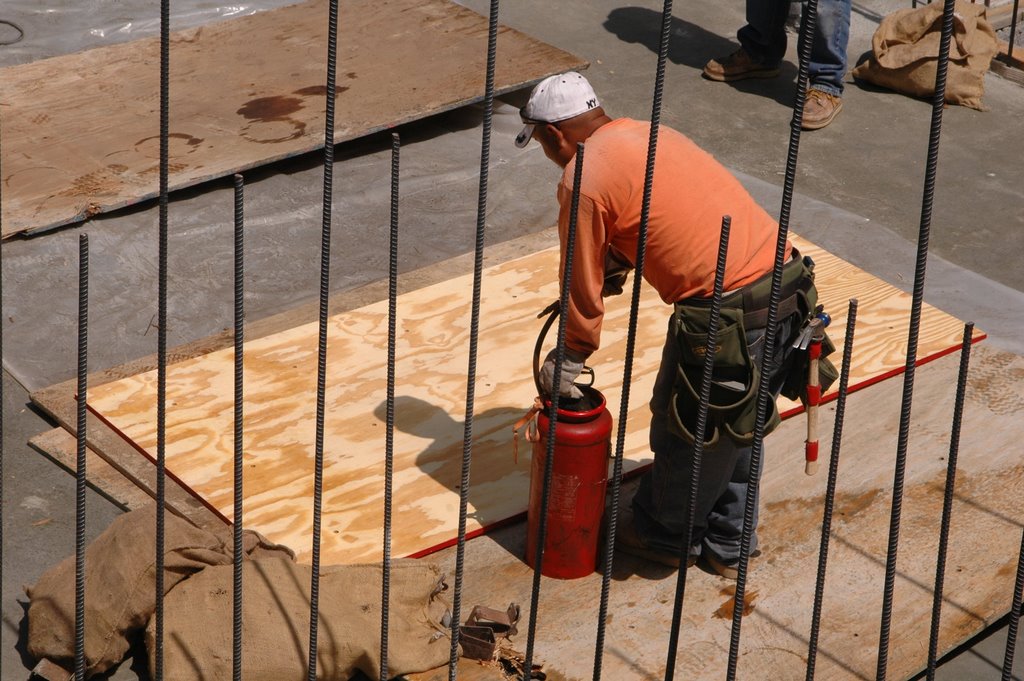
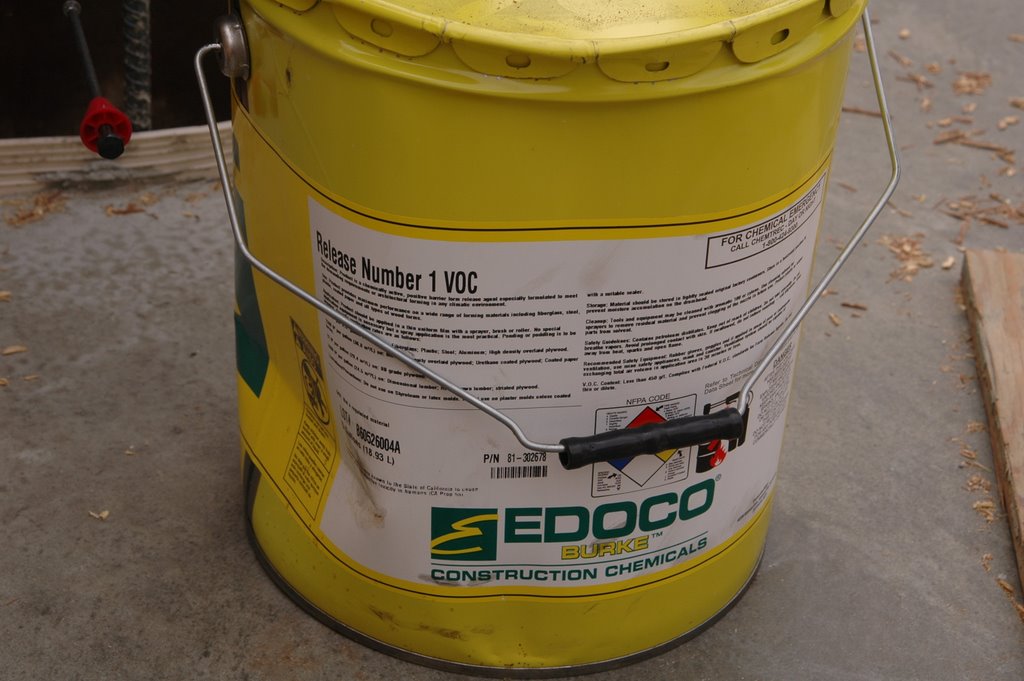
The next step was to spray a product called Release Number 1 VOC (made by Edoco) on the inside face on the plywood to keep it from sticking to the concrete. That way they can reuse the plywood on their next job.

They started in the back left corner, and by the afternoon, they were almost completely done with the outside of the form.

Friday, August 4, 2006

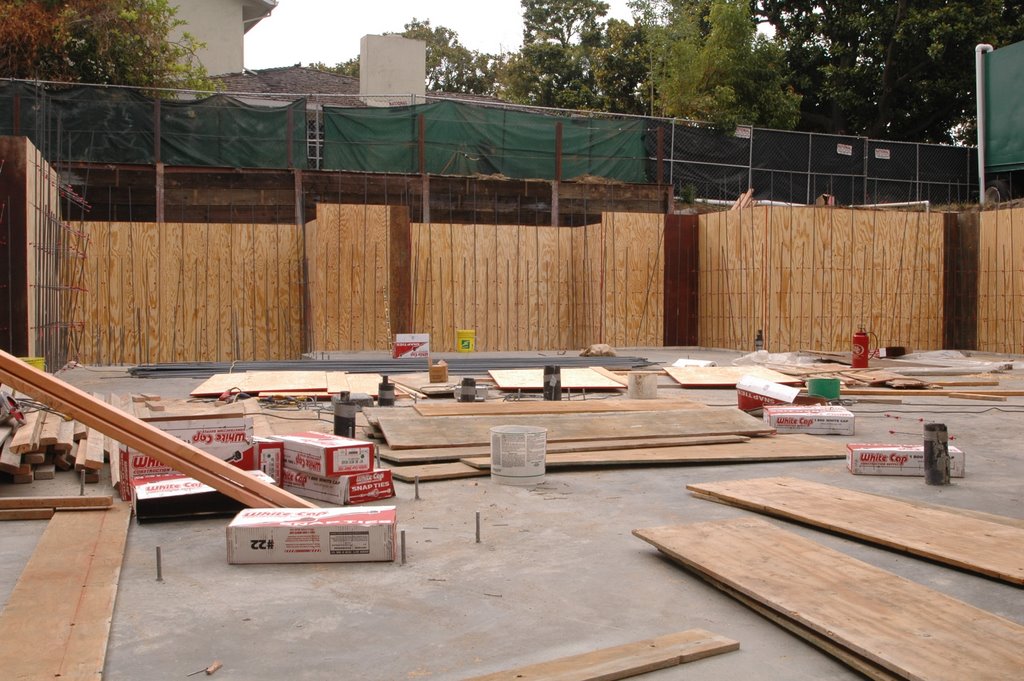
I met with Brad at the job site this morning. Dennis and a couple of workers from Jim Giancola Concrete were there cleaning up and removing the forms for the structural slab. They wanted to get a jump on things before Monday when they'll start building the forms for the walls. Brad wants to let the concrete set over the weekend.

Wednesday, August 2, 2006

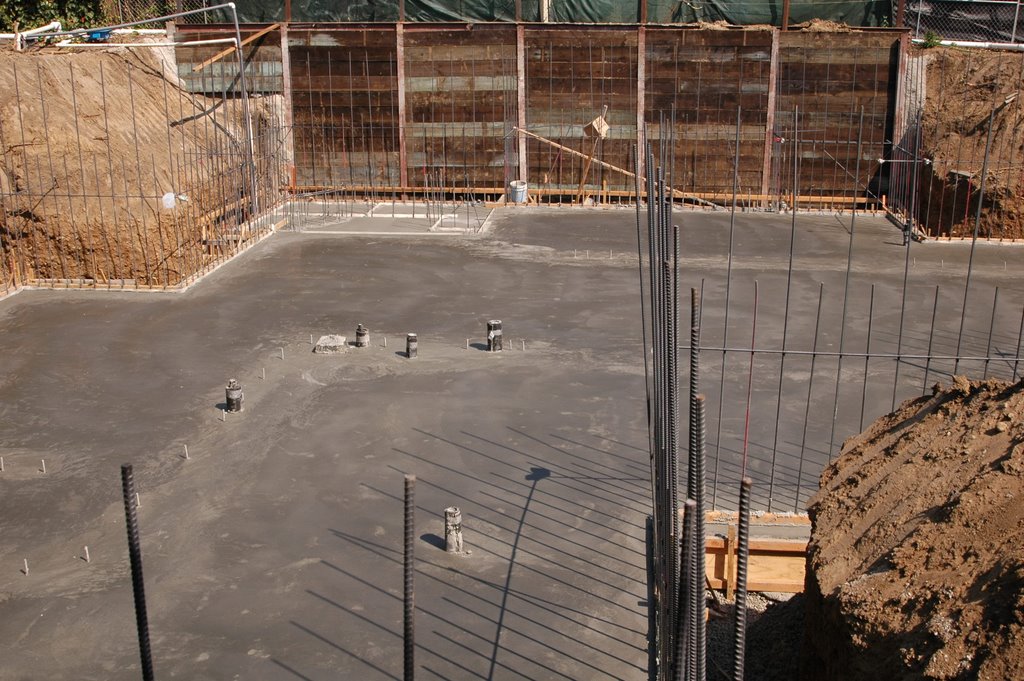
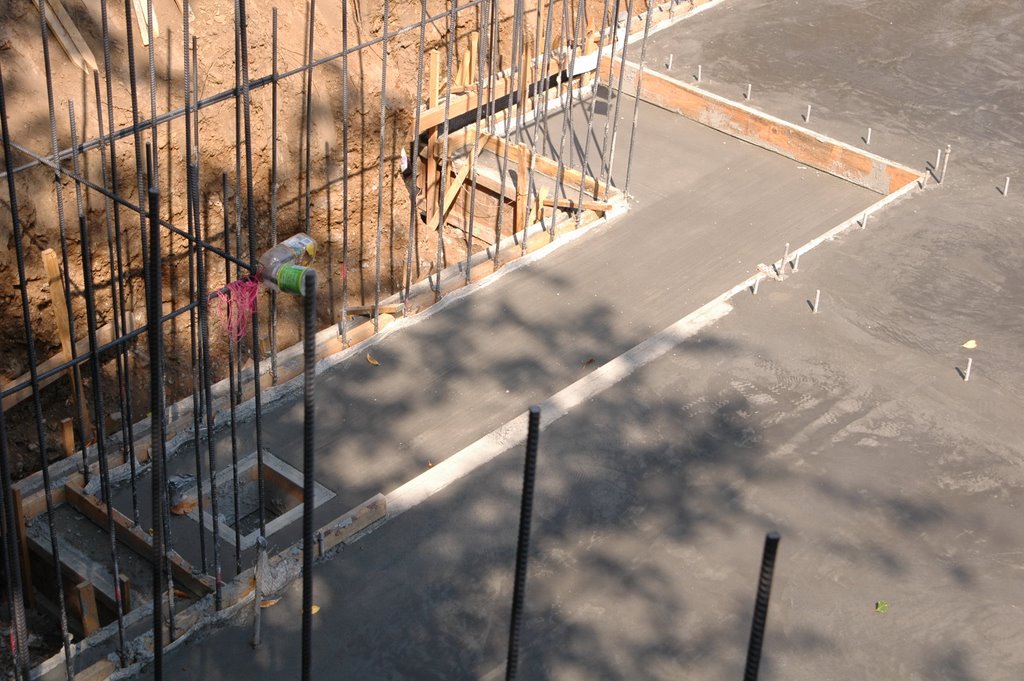
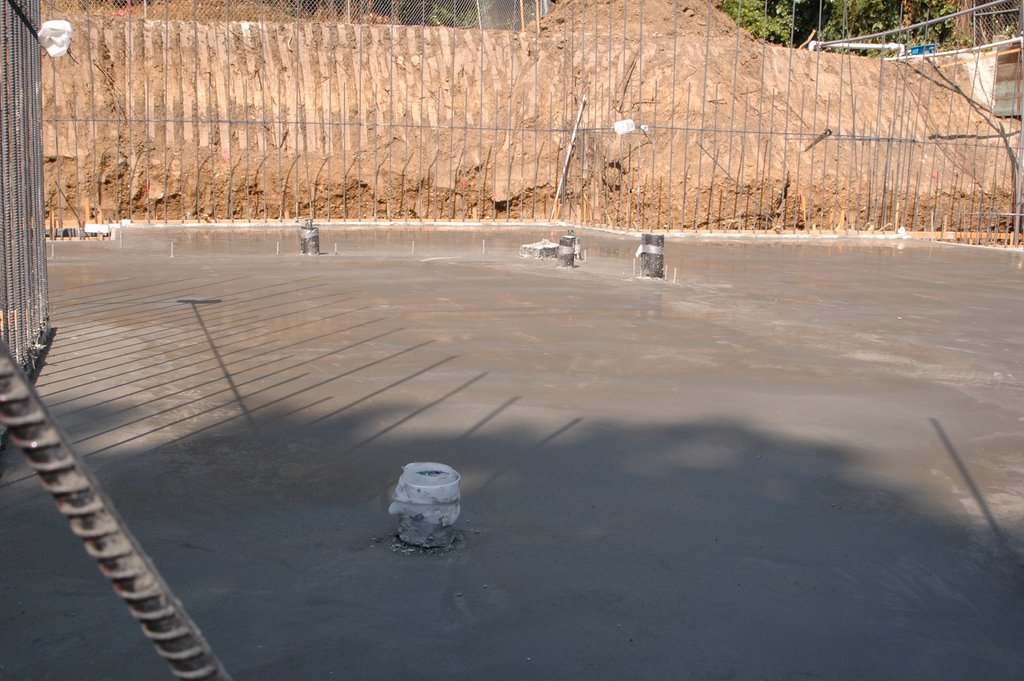
By 4 PM this evening they were completely done with the structural slab. In the second picture you can see one of the light wells and the box for its sump pump.

When we arrived at the job site this morning at 8 AM the concrete pumper was already there. The first cement mixers started arriving shortly thereafter. They'll be pouring 99 yards of cement for the structural slab. That's about 10 or 11 truckloads of cement.

They started pouring the structural slab from the back right corner. Look how far that concrete pumper can reach with its boom arm!

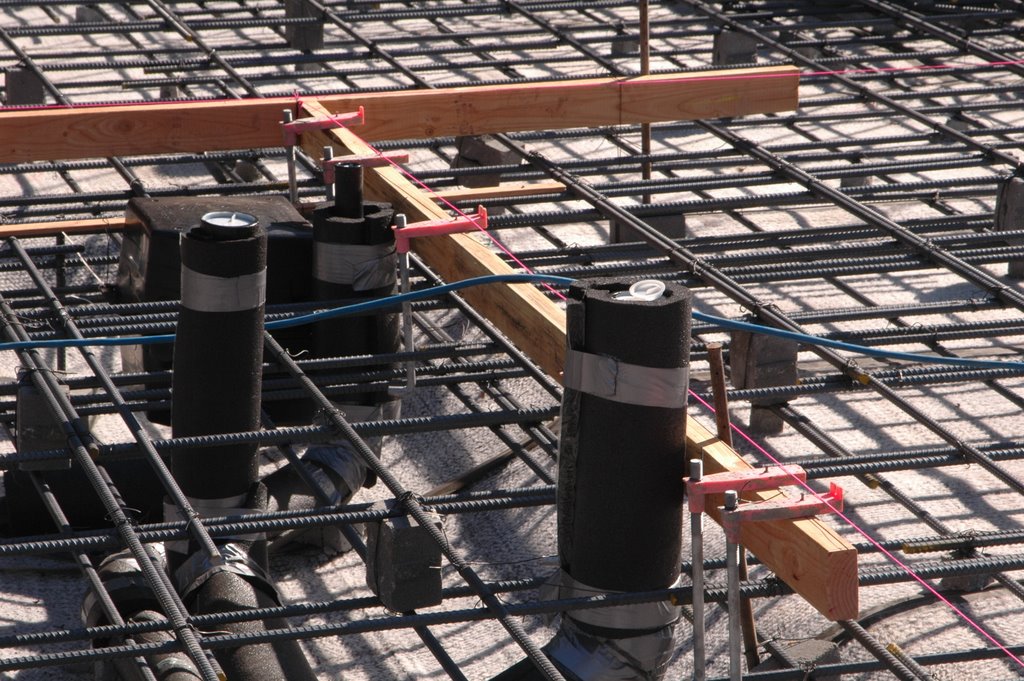
Brad encountered a minor problem with the sewer lines starting to float up in the concrete mixture. He and Dennis, the field foreman from Jim Giancola Concrete, used Dobies to keep the pipes from moving around.


Tuesday, August 1, 2006

Brad called me this afternoon to let me know we passed the inspection. He'll be pouring the structural slab first thing tomorrow morning. This is a major milestone!
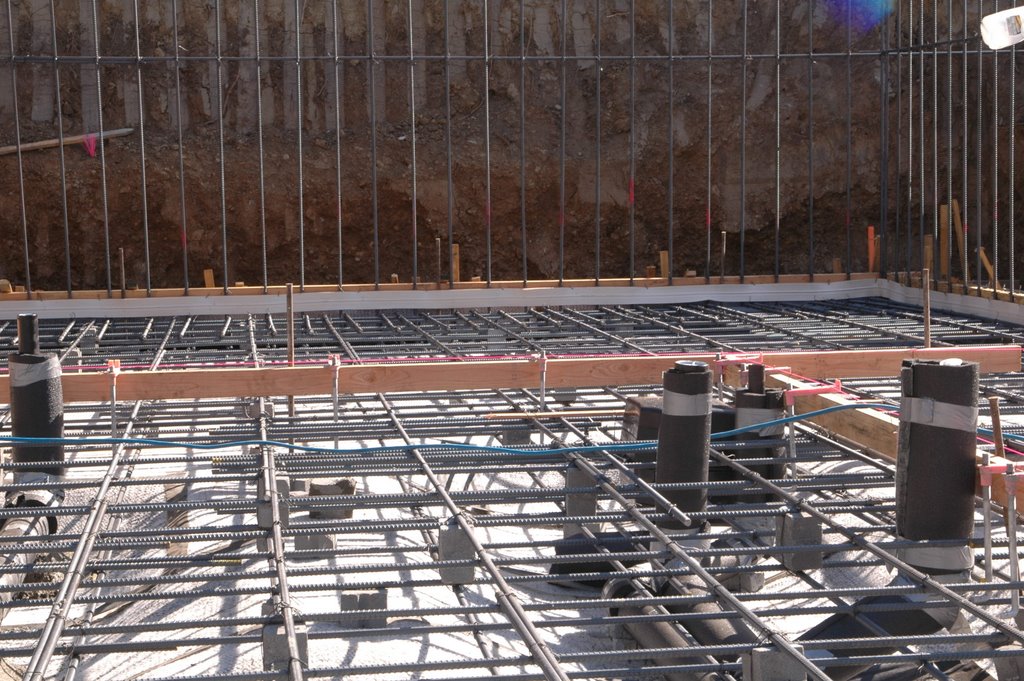
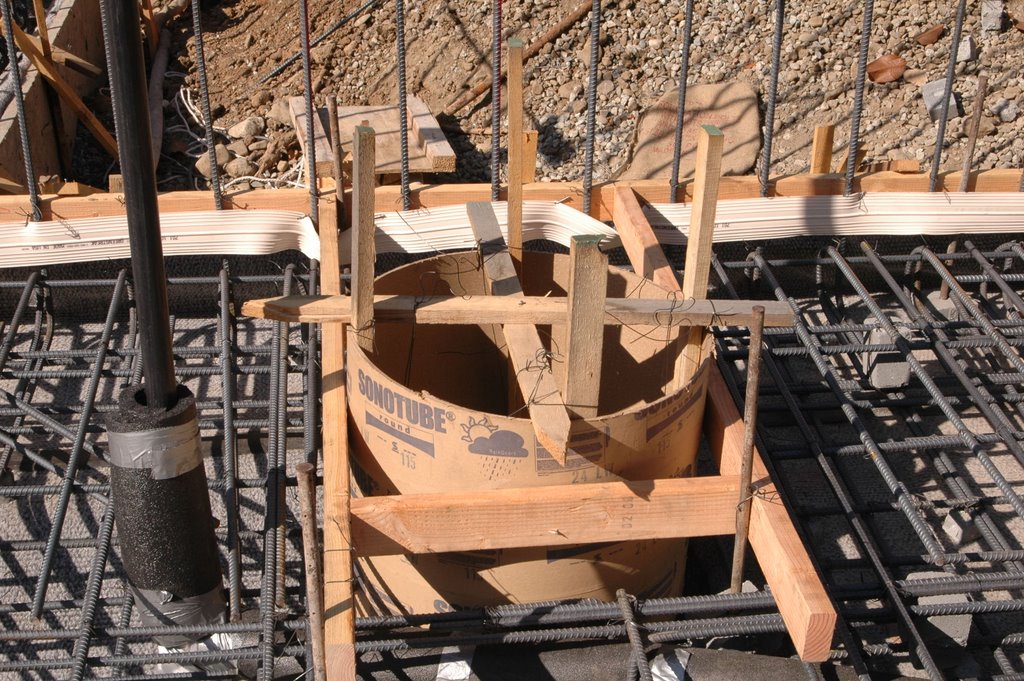
The concrete forms for the structural slab are complete. In these pictures you can clearly see the ribbon of Greenstreak PVC Waterstop as well as the anchor bolts for the basement walls. The last picture is more detail around the sewer ejector. They're using a Sonotube Round Concrete Form to keep the concrete out of the sewer ejector.

The water- proofing inspector checked the water- proofing materials and workmanship this morning and gave his okay.

Right now, the plumber and the electrician are finishing up their work in the light wells. The plumber has to install the drain pipes for the sump pumps and the electrician has to install the wiring for the lights and outlets in the lower courtyard.

This afternoon the city inspector will come to check everything and (hopefully) give us the approval to pour concrete first thing tomorrow morning.