Thursday, August 24, 2006

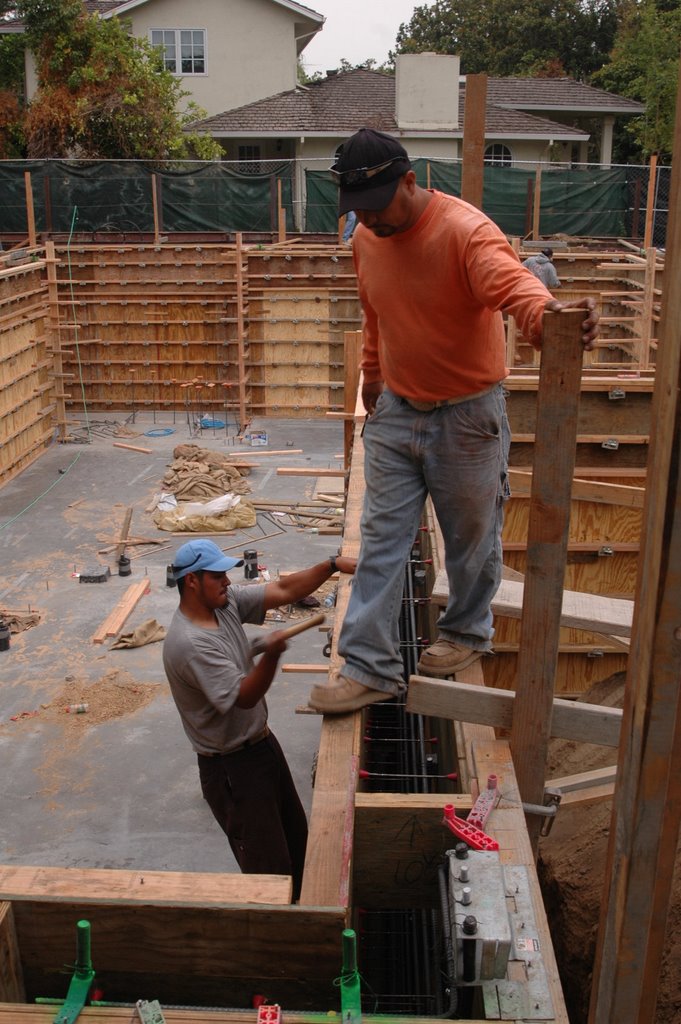
The concrete for the walls has been setting since last Friday.

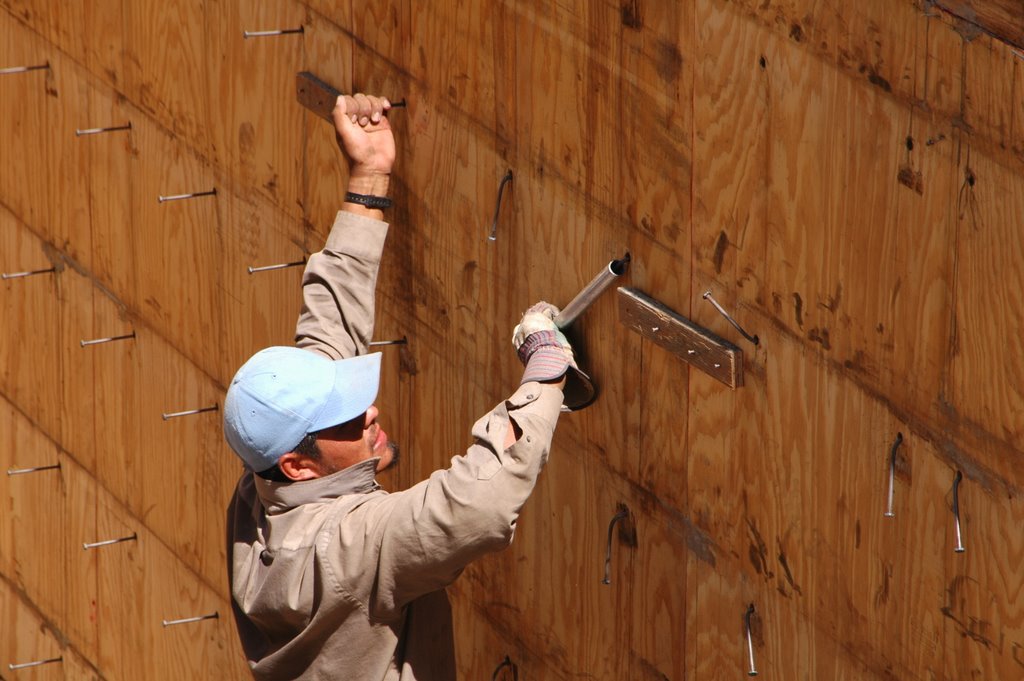
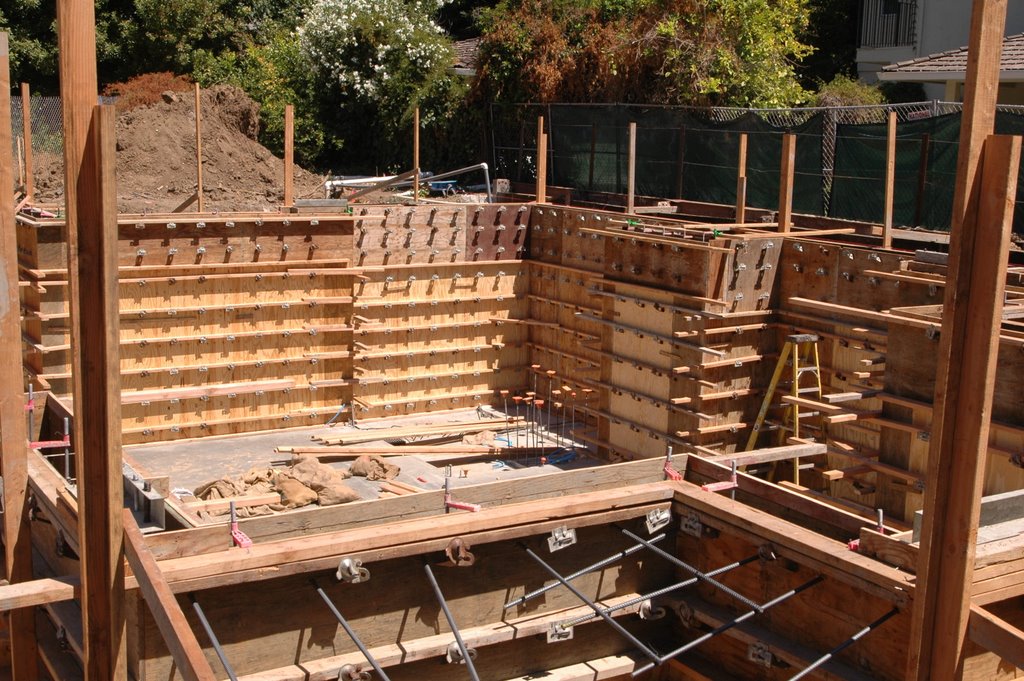
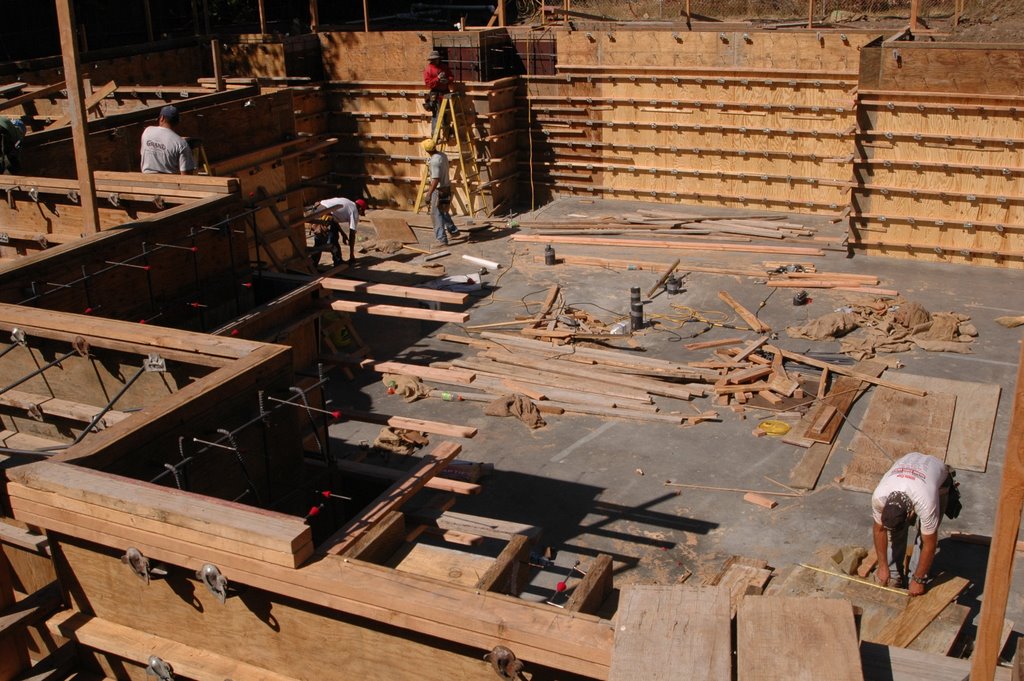
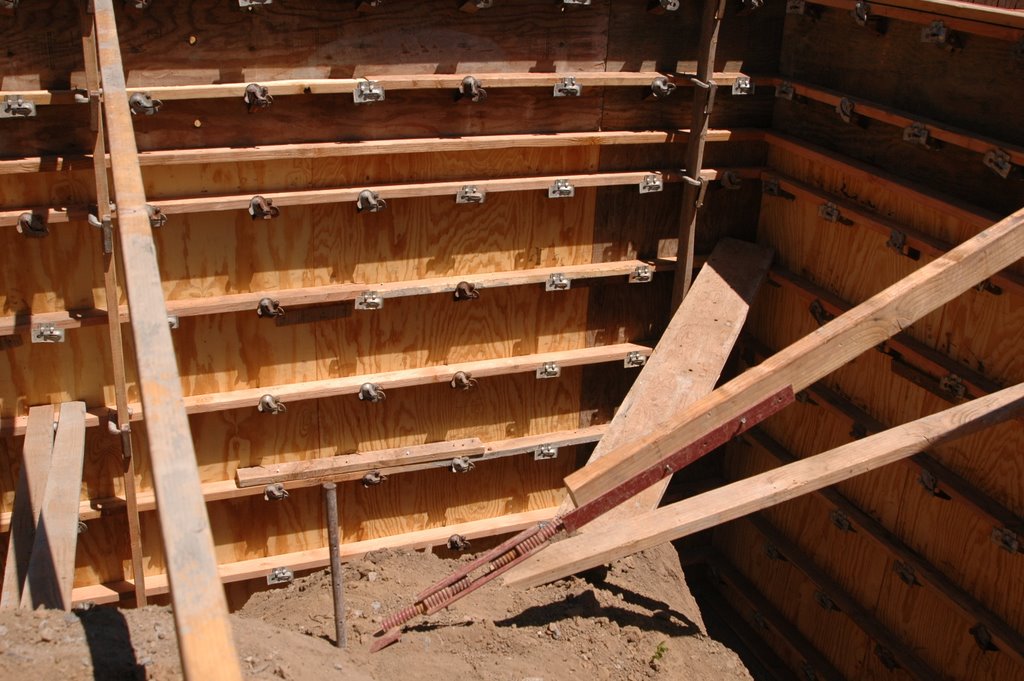
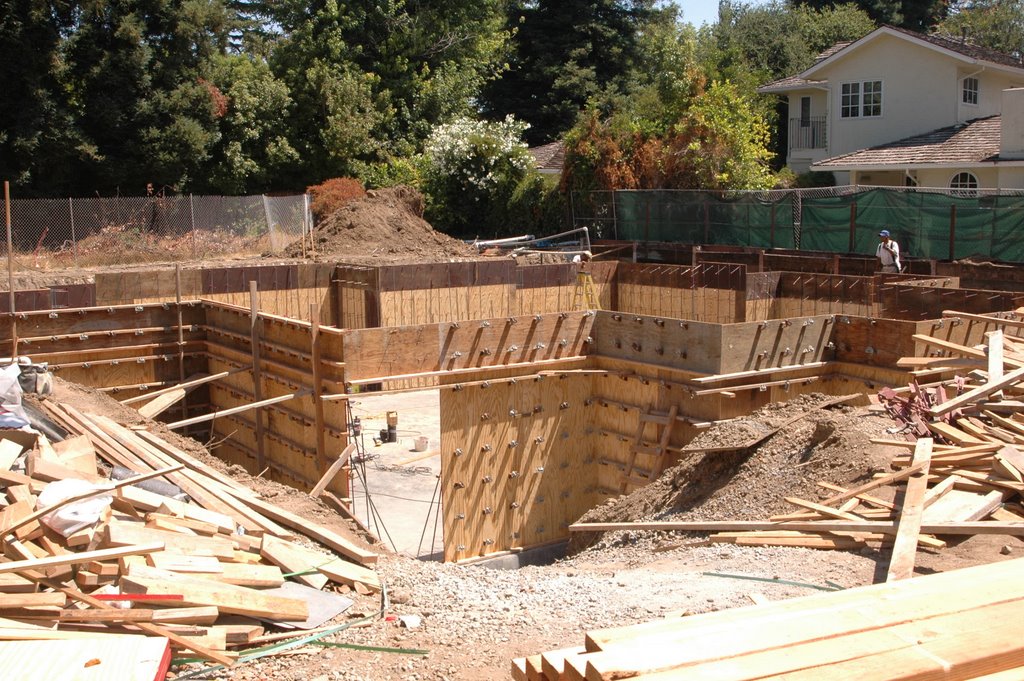
This morning, the crew from Jim Giancola Concrete started removing the Walers and Jahn "A" brackets from the outside wall forms. Then they began the tedious job of breaking off the SnapTies.

Friday, August 18, 2006

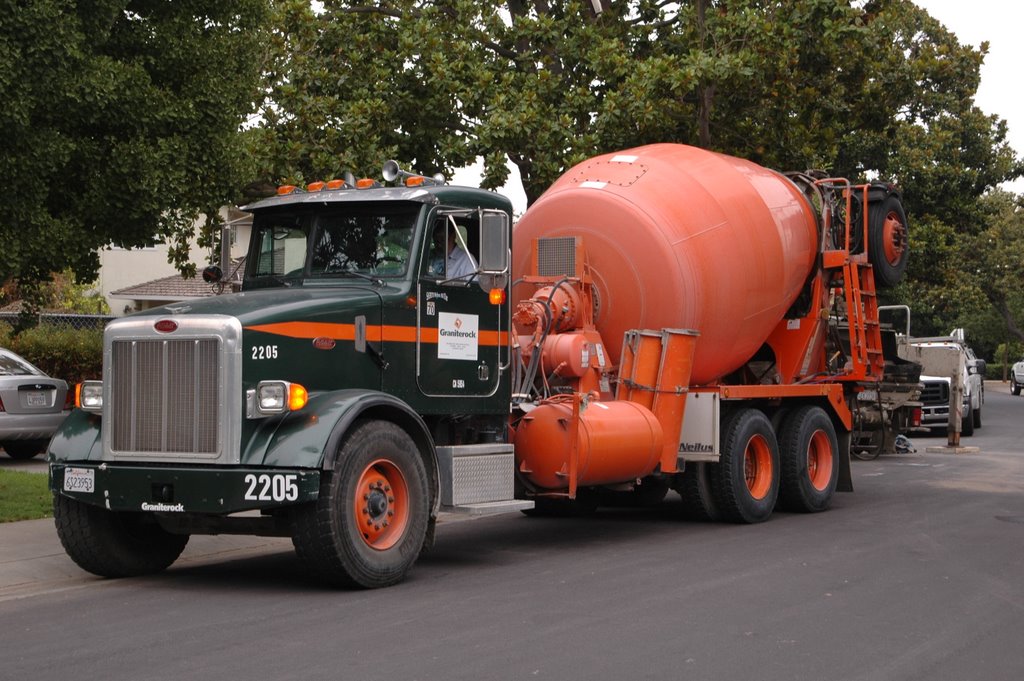
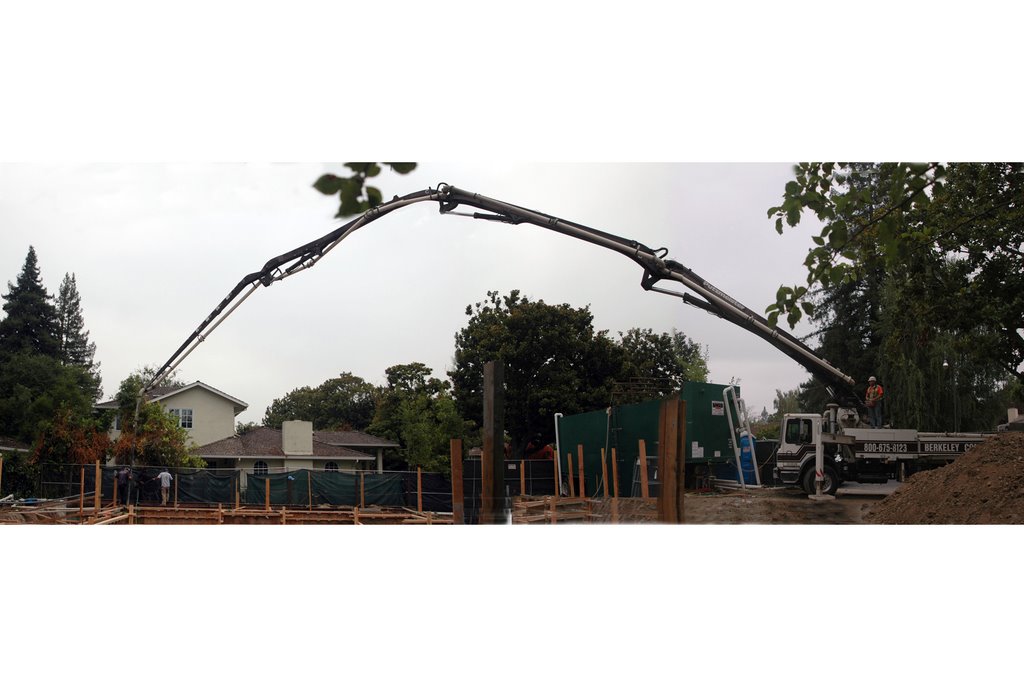
We passed our inspection yesterday afternoon, so the first of many cement trucks started showing up at 8:00 this morning.

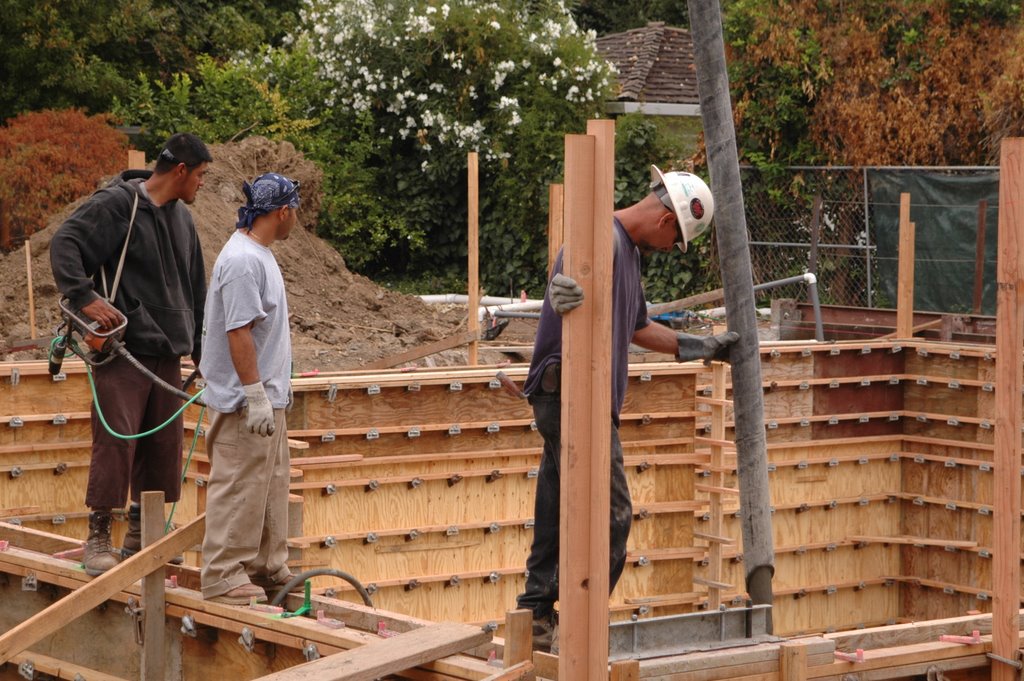
Dennis and his crew from Jim Giancola Concrete actually started before the first truck arrived and made sure that all the Jahn "A" brackets were secured. He calculated that he'll need 82 yards of concrete for the walls. That's about 9 or 10 truckloads of cement!

Dennis is pouring the concrete in three passes. The first time around, he is only filling the form about half way. The second time, he'll fill it to the top. And the third time, he'll top it off. As he fills the form, two of his crew members follow him with an agitator which helps the concrete settle without too many voids.

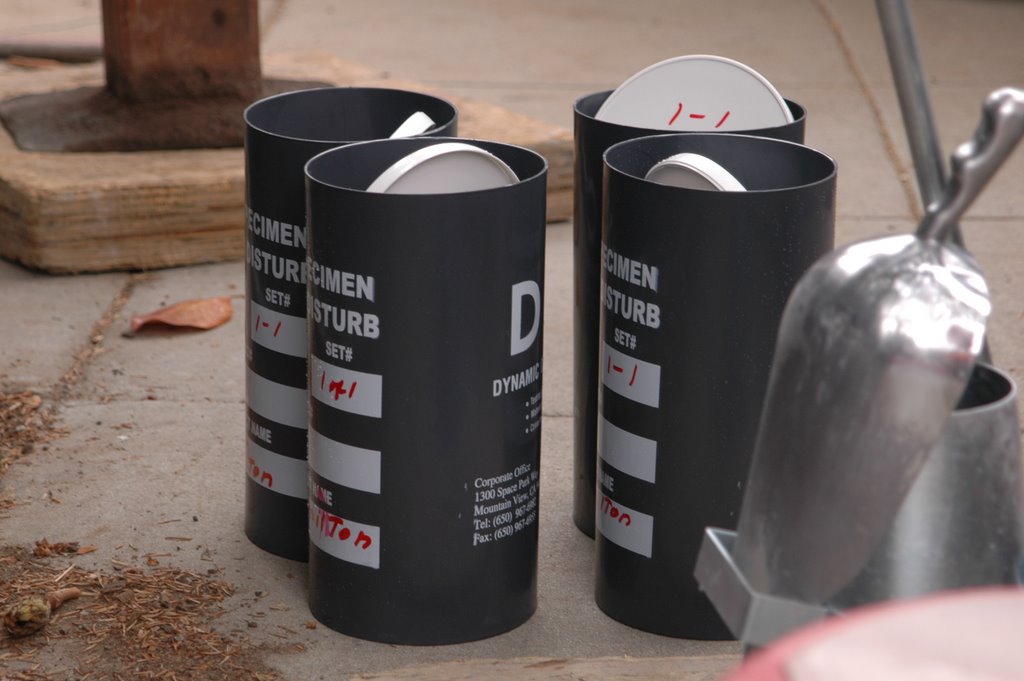
The last picture shows some of the cylinders used by DCI (Dynamic Consultants, Inc.) for casting concrete samples. Once the samples have cured, they will take them back to the laboratory for testing.

Thursday, August 17, 2006

They're putting the final touches on the wall forms today. The inspector is coming out this afternoon and if all goes well, we should be pouring the walls first thing tomorrow morning.

They will be using 3000 lb concrete tomorrow -- between 55 and 70 yards of it. An inspector will be on-hand tomorrow, casting cylinders to make sure the concrete meets that specification.

The last two pictures are some closeups of the hold downs and the Strong-Wall hold downs. Notice how the Strong-Wall hold down bolts are set in a template so that they will be located accurately in the foundation.

Tuesday, August 15, 2006

The inside wall forms are almost done. Dennis said the inspector will be coming out on Thursday, and if we pass, he'll be pouring the walls first thing Friday morning.

They'll let the concrete walls cure for about a week and then start tearing down the forms next Wednesday or Thursday.

Saturday, August 12, 2006

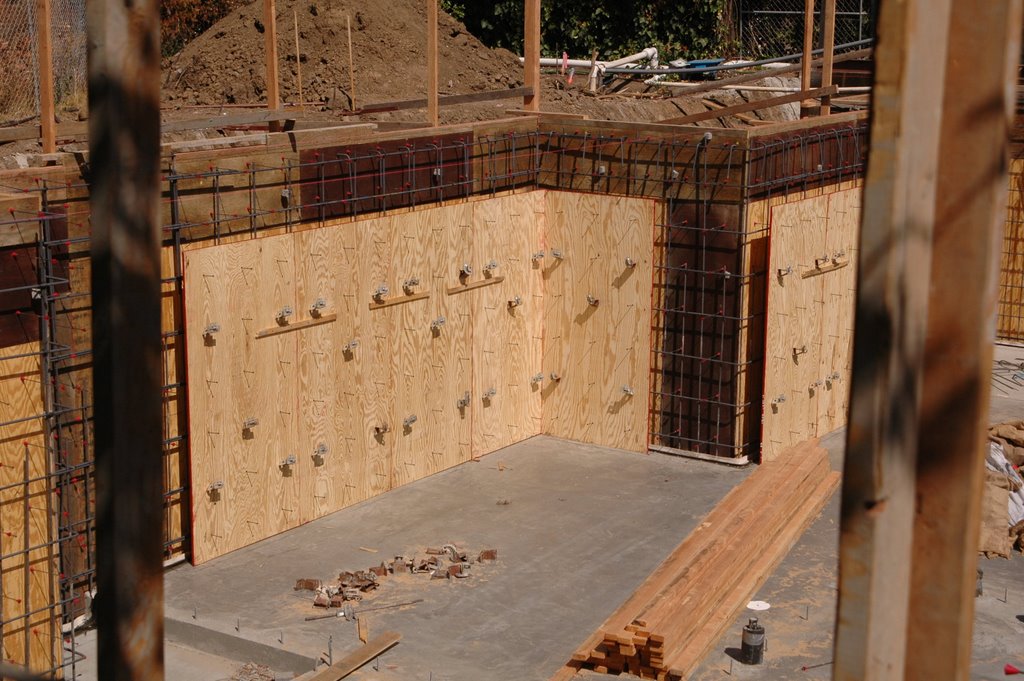
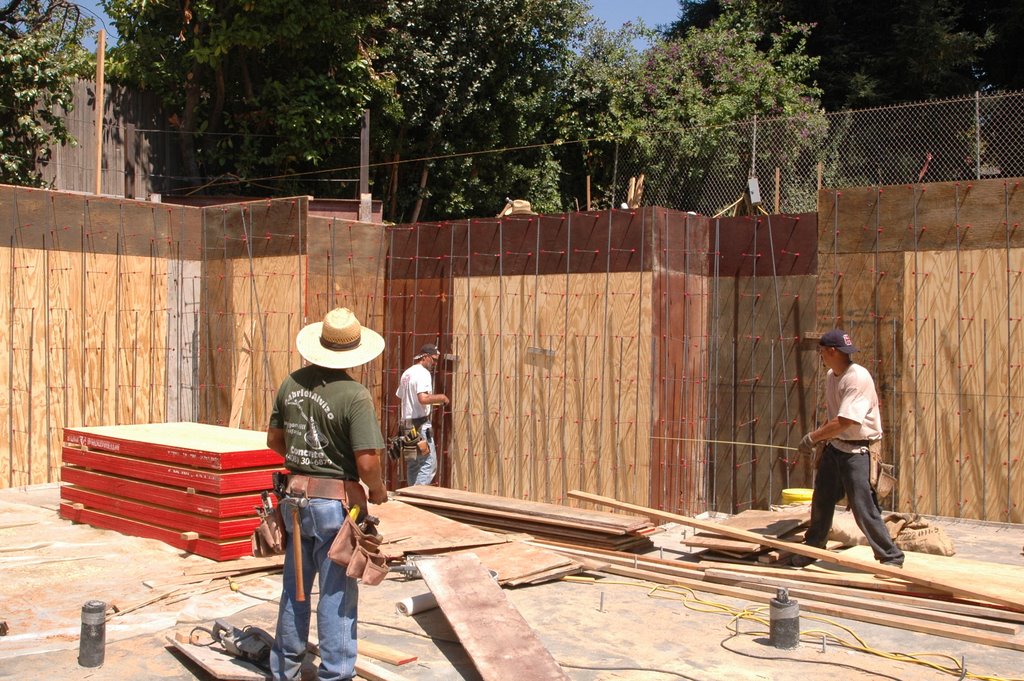
On Friday, the crew from Jim Giancola Concrete finished the rebar for the walls and started working on the inside wall forms.

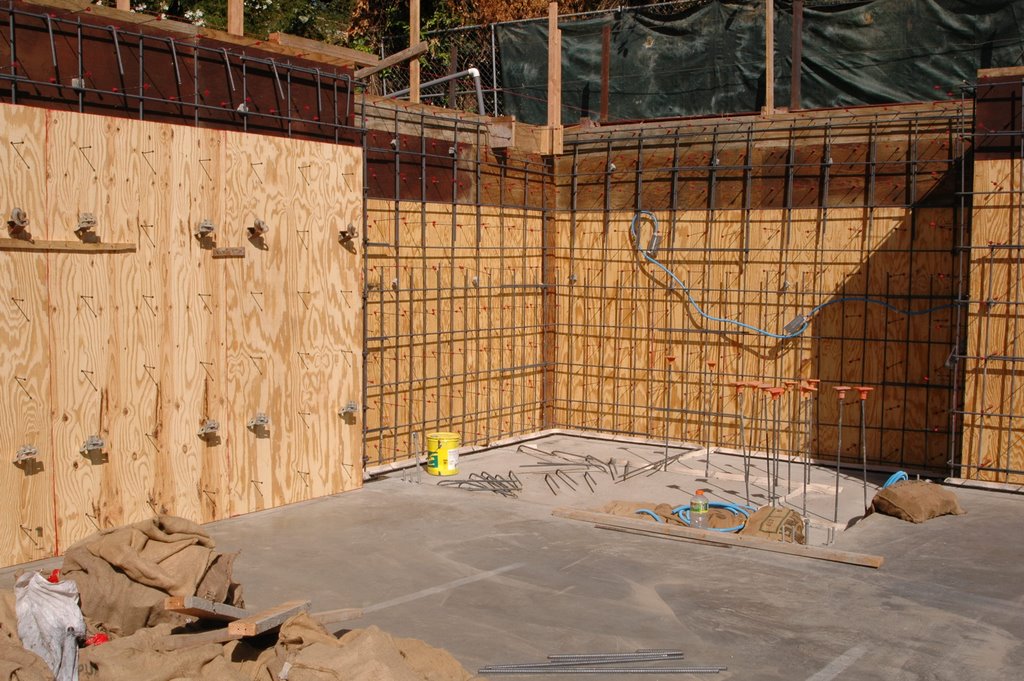
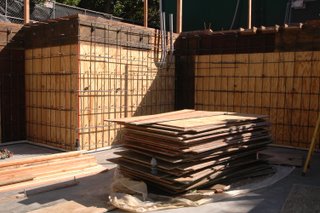
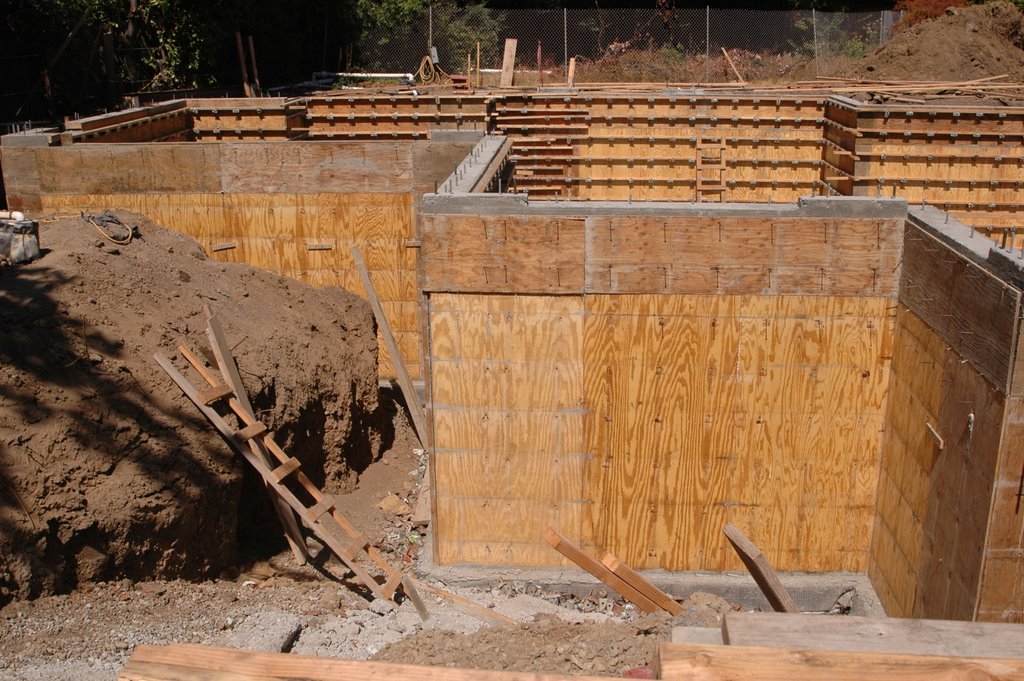
The second picture shows the lower courtyard. You can see the blue conduit and boxes for the stairway lighting that will be embeded in the concrete. Also, if you look closely at the base of the wall (just behind the ribbon of Greenstreak PVC Waterstop), you'll also see a black colored strip has been applied. That's another form of Waterstop -- another layer of redundancy.
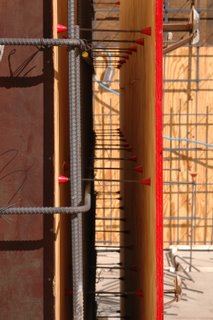
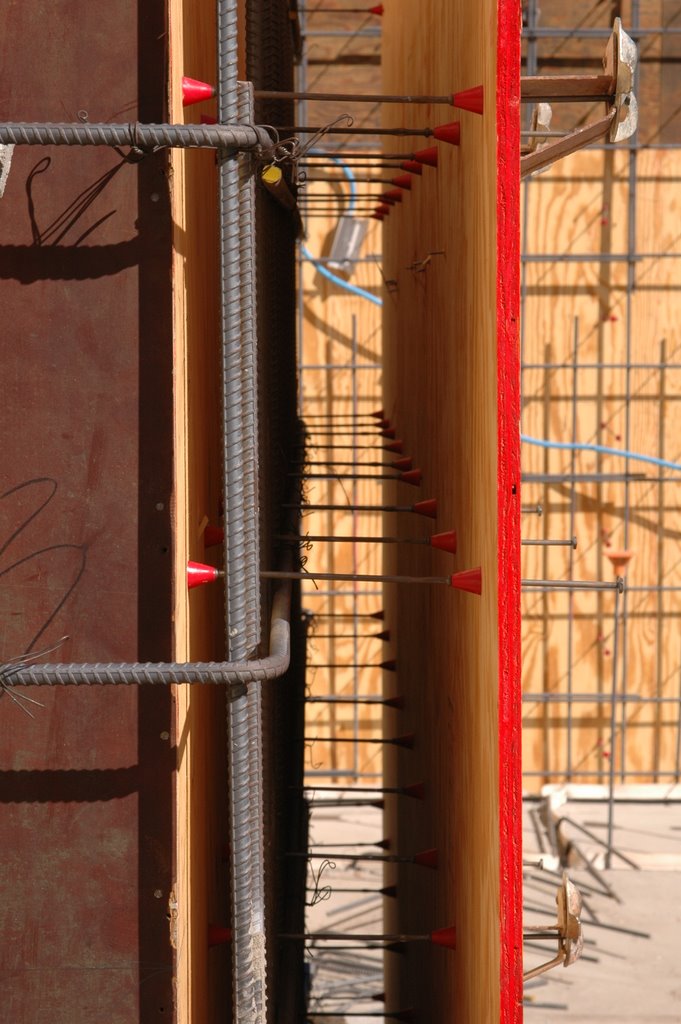
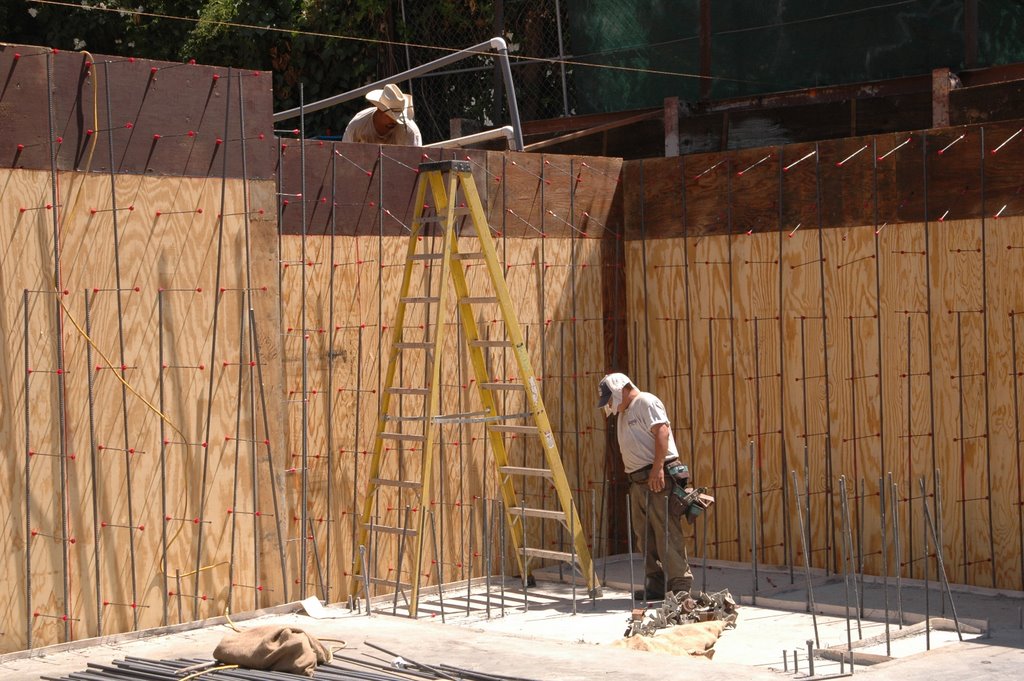
The third picture is a cross section of the wall form showing both pieces of plywood, the Snap Ties, and the rebar. Note how the rebar is placed closer to the outside of the wall rather than in its center. It's supposed to be that way -- 2 -3" from the outside edge of the wall -- for greater strength, to counteract the lateral force coming from the water pushing against the walls. The structural engineer has called for just this one layer of rebar in the design of these walls. Typically in a 10" wall there will be two layers of rebar.

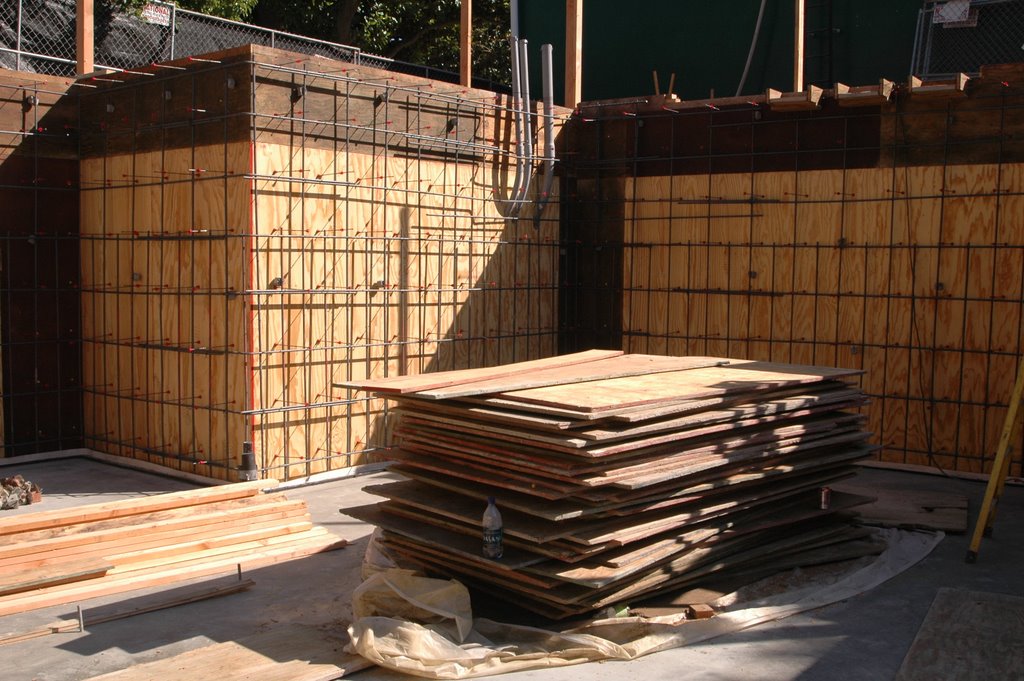
The last picture shows some pipes that were placed in the wall. These are for the electrical, telephone, and cable connections.
Thursday, August 10, 2006

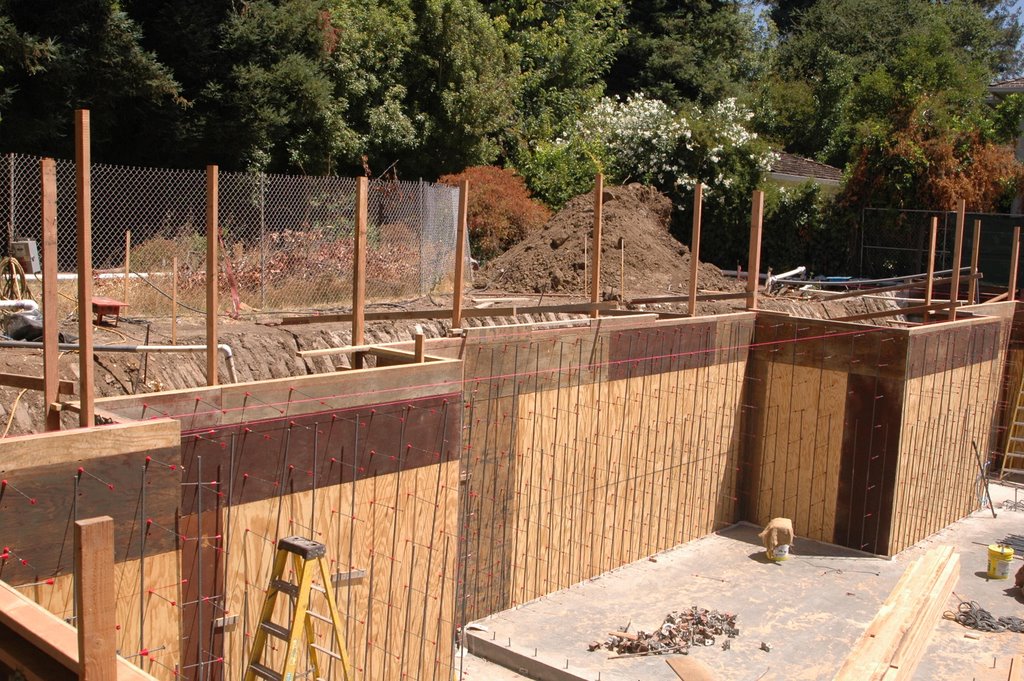
The outside forms for the walls are finished now. You can see how they braced the walls to keep them plumb.

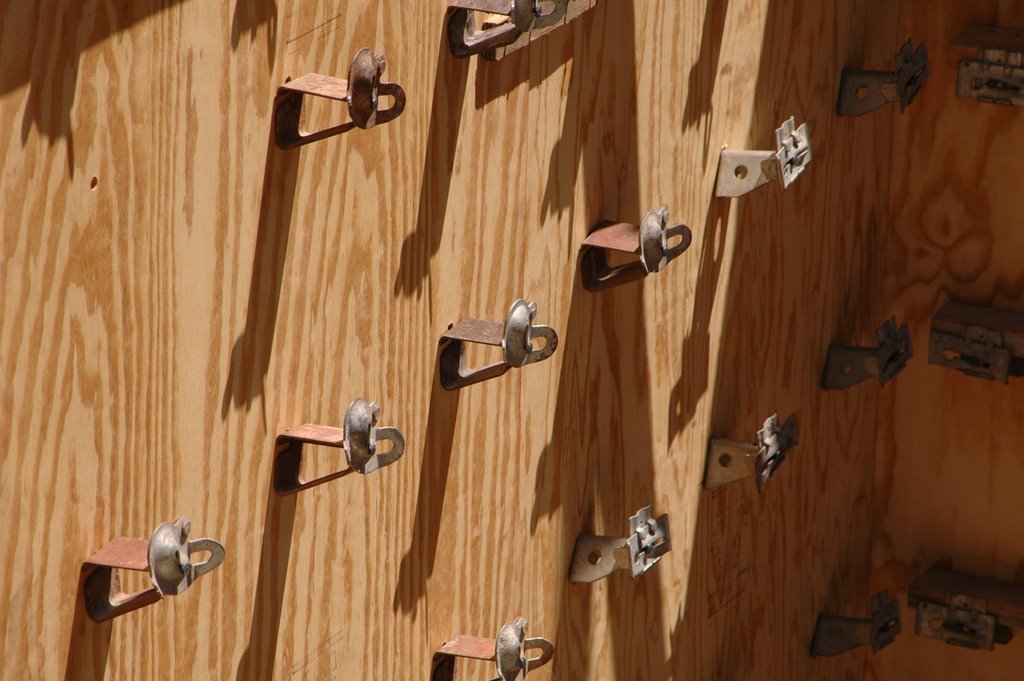
The third and fourth pictures are two closeups of the Jahn "A" brackets, with and without Walers.

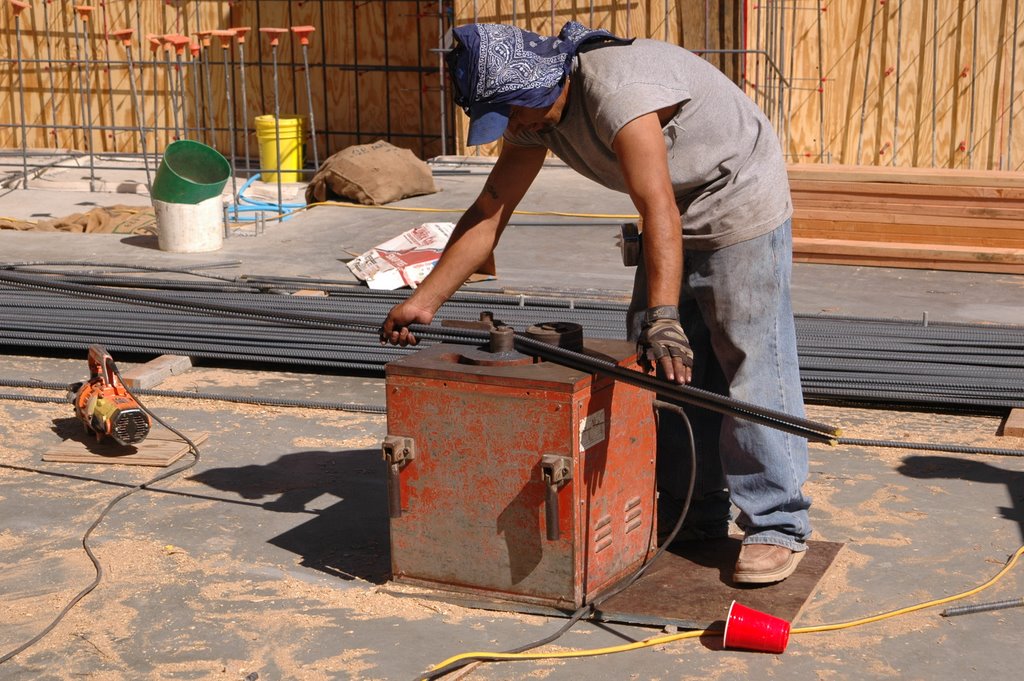
The crew from Jim Giancola Concrete have started working on the rebar for the walls. The last picture shows a nifty machine for bending the rebar.

Dennis, the field foreman, told me they'll be pouring the concrete for the walls next week.

Wednesday, August 9, 2006

It was very hot today. And down in the basement, it seemed like it was 20 degrees hotter than up above.

The crew from Jim Giancola Concrete continued to work on the outside wall forms. They've added an additional 2-3 feet of forms above the 8 foot plywood they had put up earlier. This is to accomodate the 9 foot ceilings in the basement. There's lots of work to be completed, putting in all the Jahn "A" brackets and Walers.