Friday, September 22, 2006

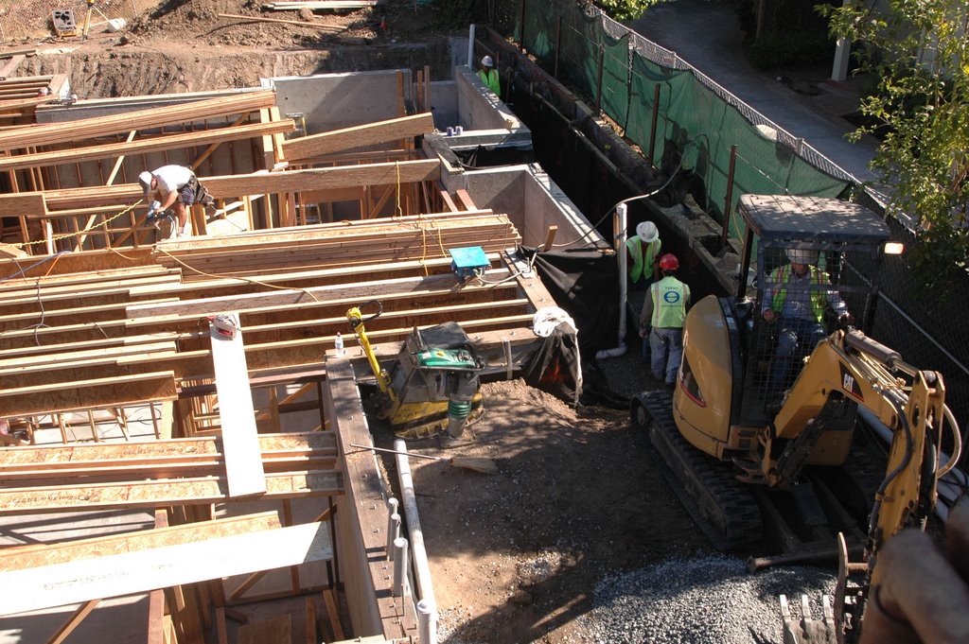
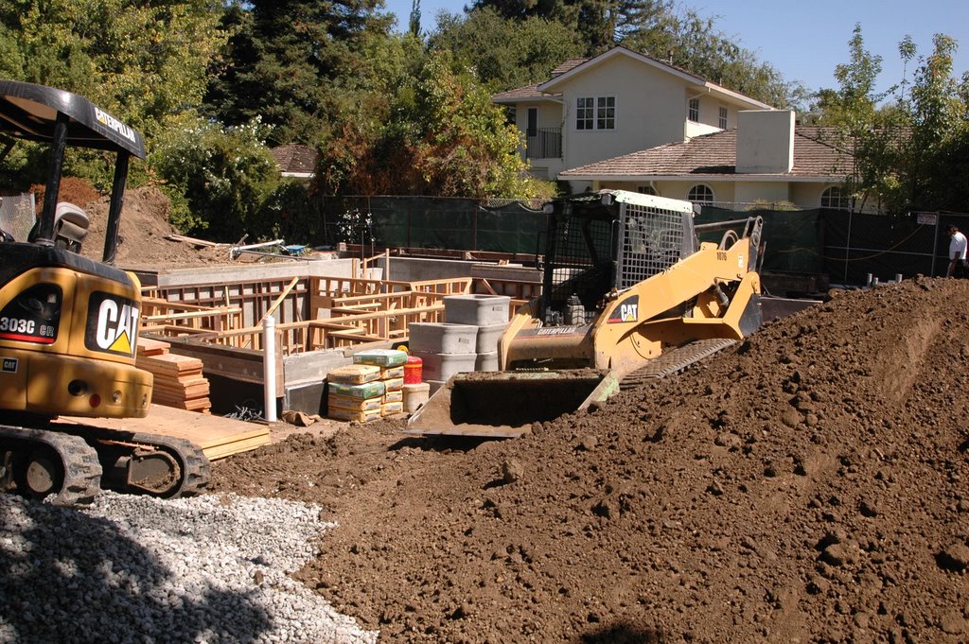
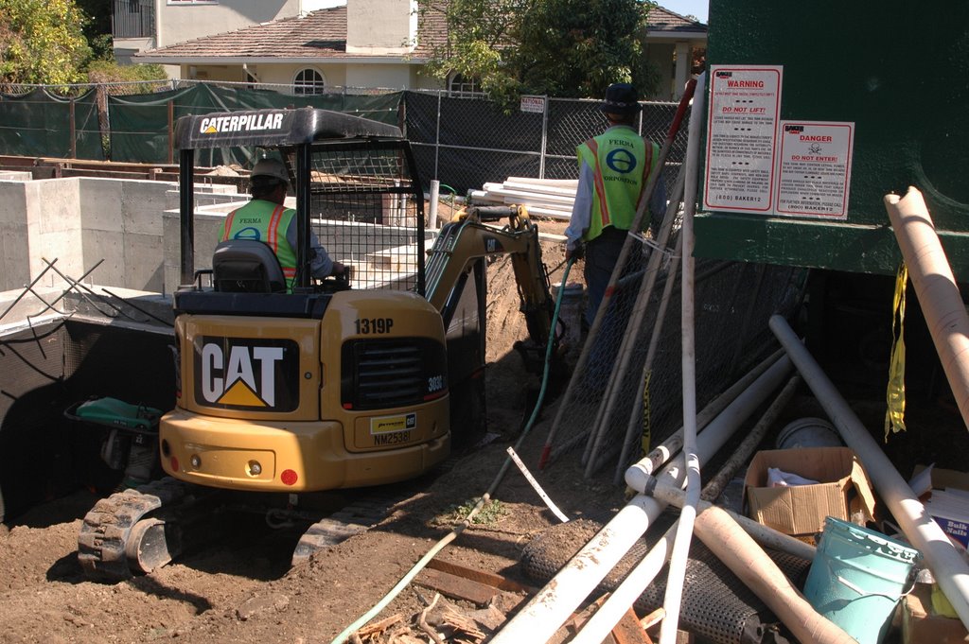
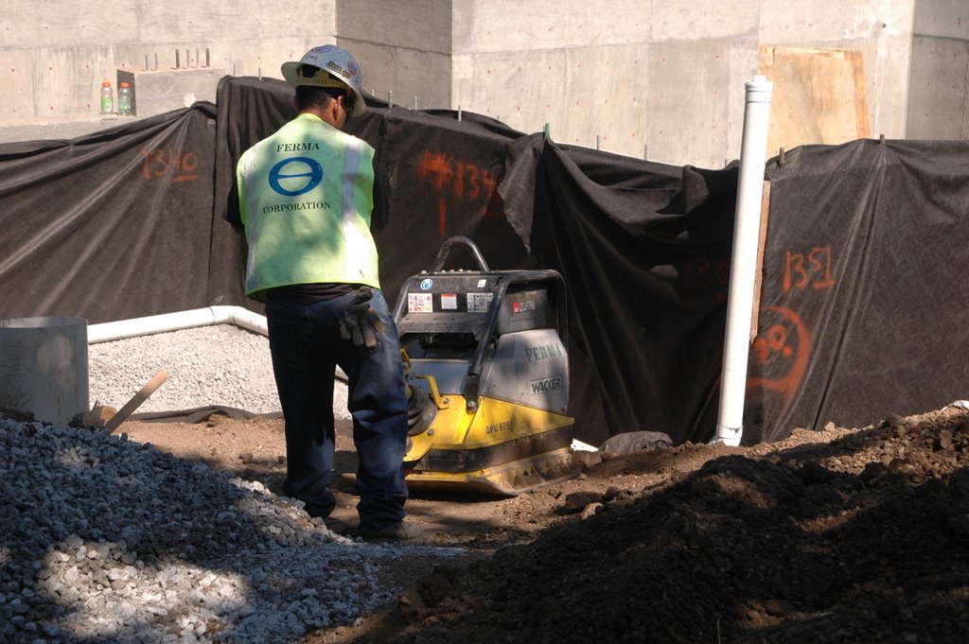
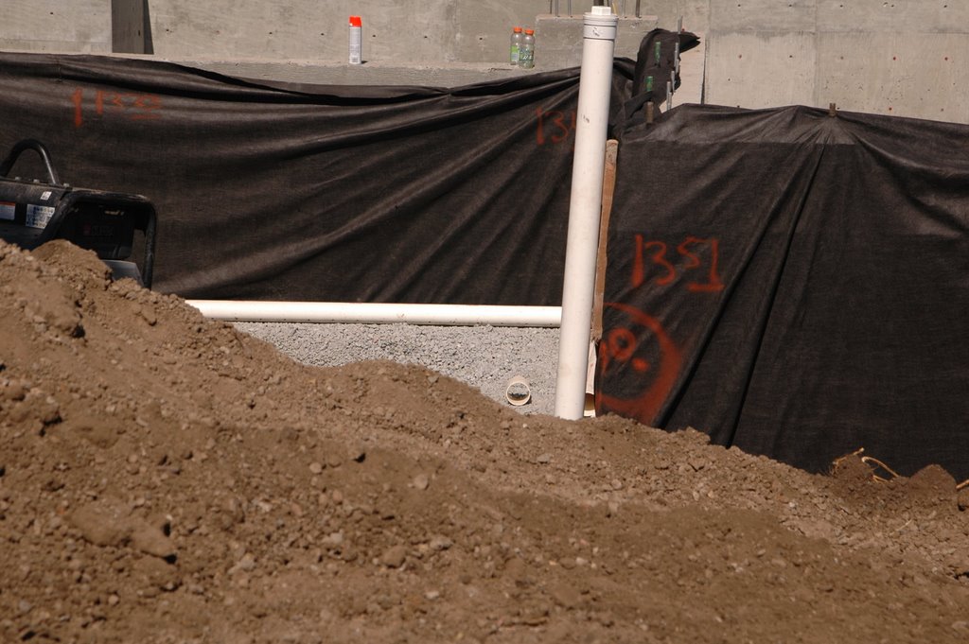
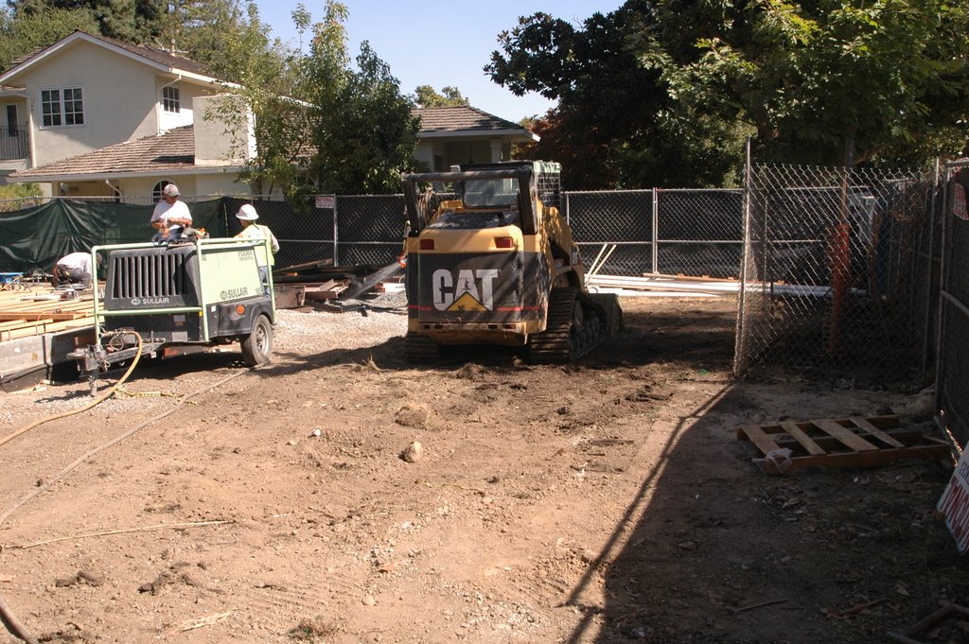
If you stop by the job site today, the first thing you will notice is Ferma Corporation had removed the Baker tank! Now there is space for all the material that's going to be delivered over the next several monts. More importantly, now there is space for Brad's trailer/ office.

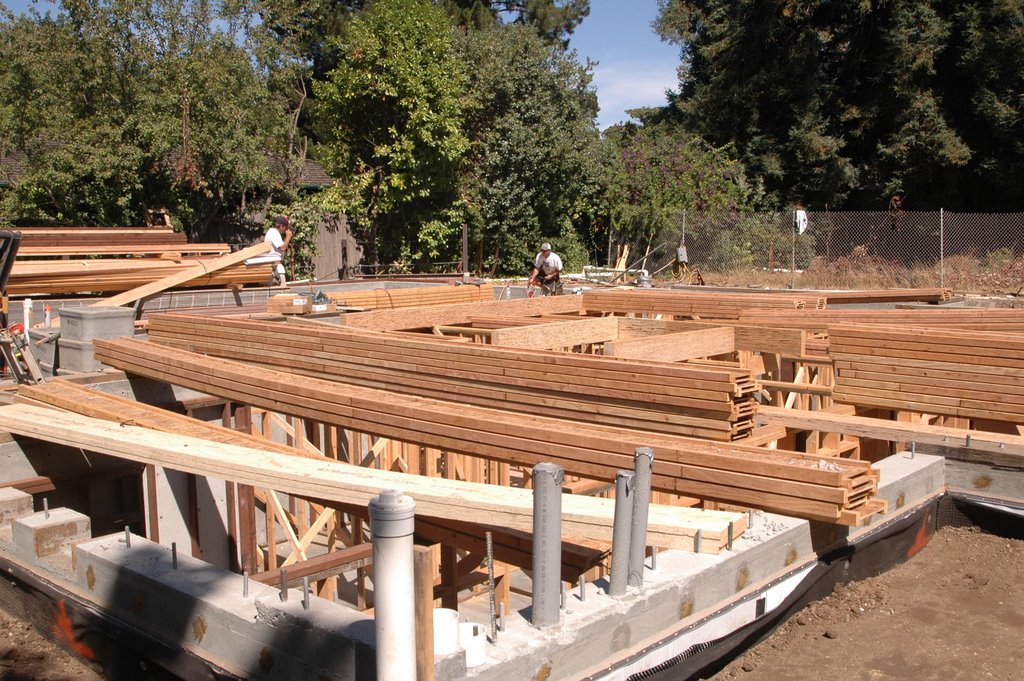
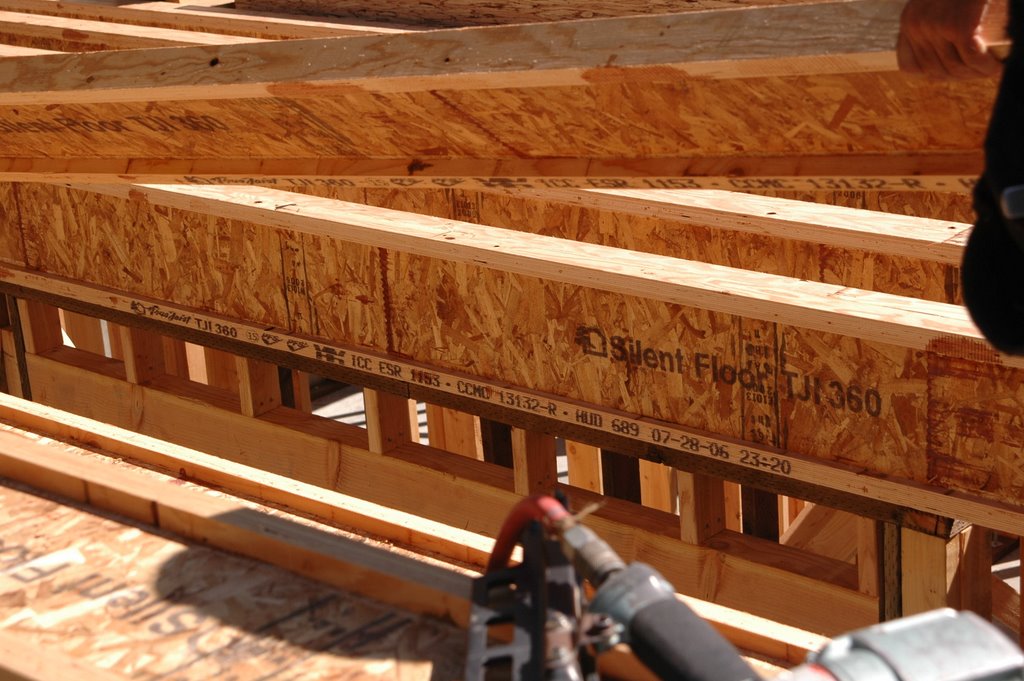
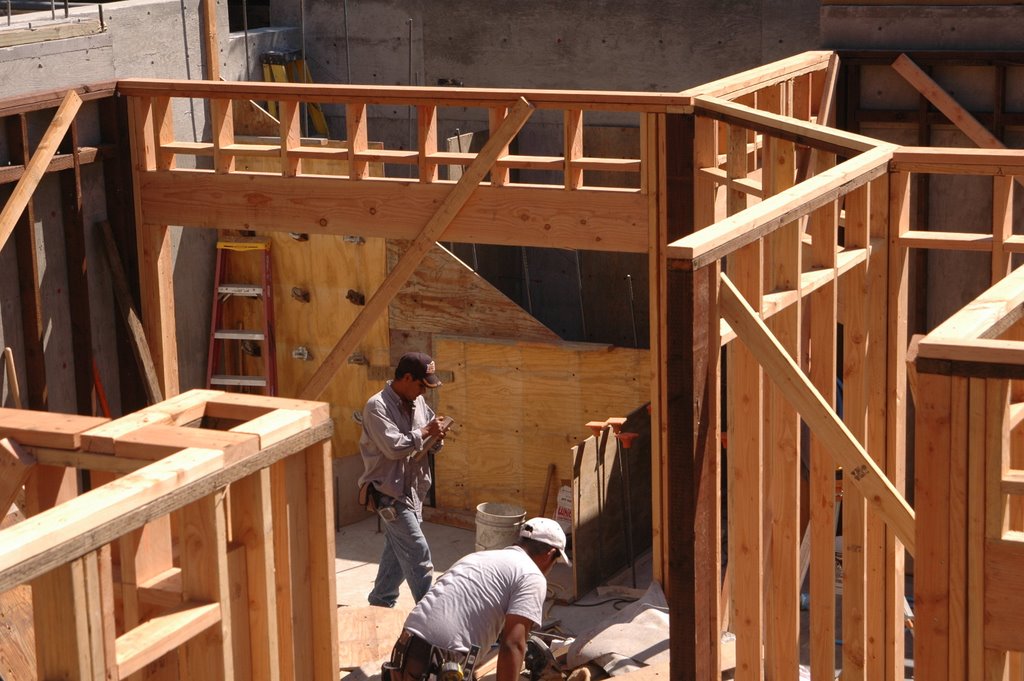
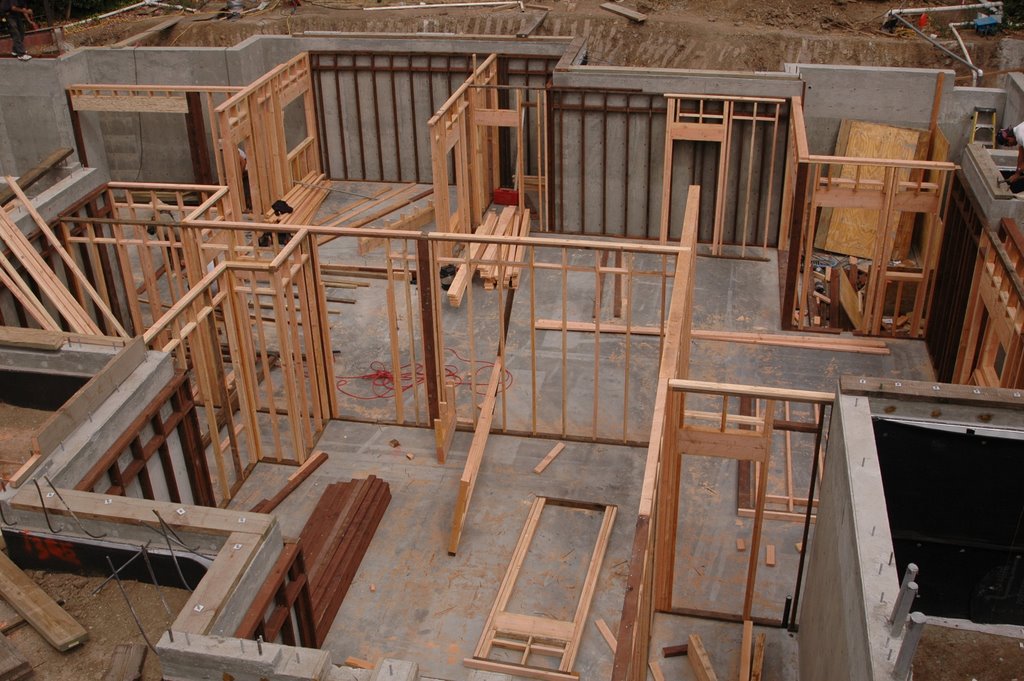
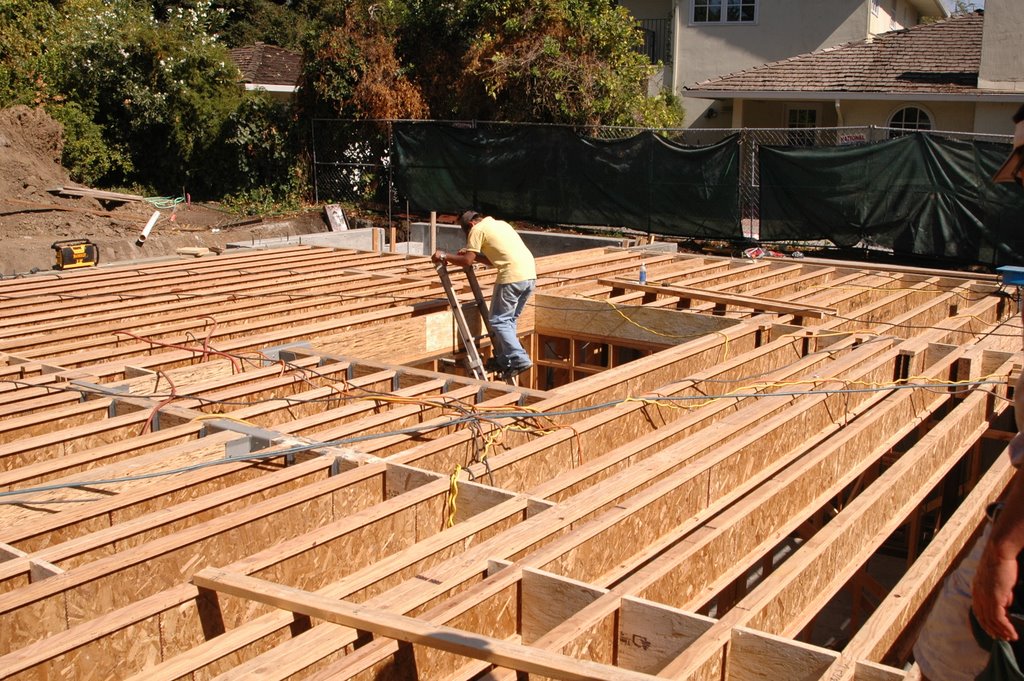
The next thing you will notice is the floor joists are almost finished! Kevin Capps, the owner of KC Construction (the framing contractor), happened to be there. He told me he asked Brad to schedule an inspection for Monday. Kevin hopes to put in the subfloor on Monday after the inspection and finish the first floor framing by next Friday!

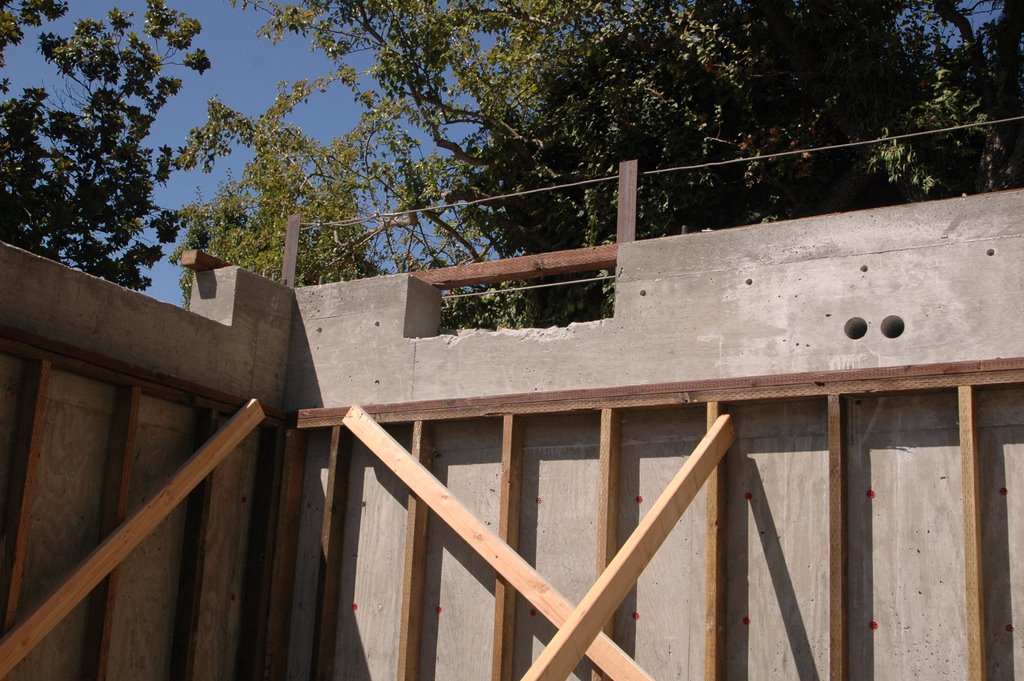
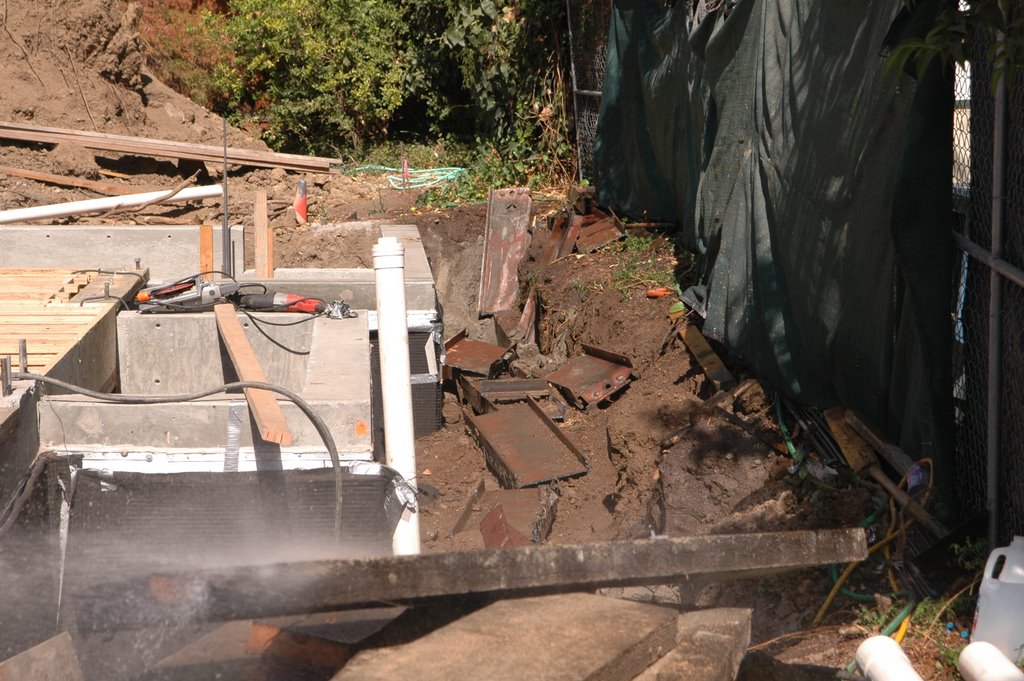
Finally, you will notice that Ferma has removed the tops of the steel beams from the retaining walls on the left and right sides of the property. Just the top few feet were removed. The remainder of the steel beems and wooden slats -- everything below two feet from the site grade -- will be left in the ground forever.

This afternoon we went to West Coast Insulation, Inc. and met with Pete Handy. He showed us various models of fireplaces and gave us a bunch of brochures to look at. On his suggestion, we're leaning toward a Regency model, possibly the P42.

Thursday, September 21, 2006

The framing contractors from KC Construction were hard at work again today, putting in the joists.

Ferma Corporation was also working hard to backfill the sides of the foundation. They have to work carefully in a confined space, using wheel barrels to move the rocks and dirt.

I've double checked the revised window quote from Argonaut Window & Door. Everything looks okay so I just need to fax it back to Chris.

Wednesday, September 20, 2006

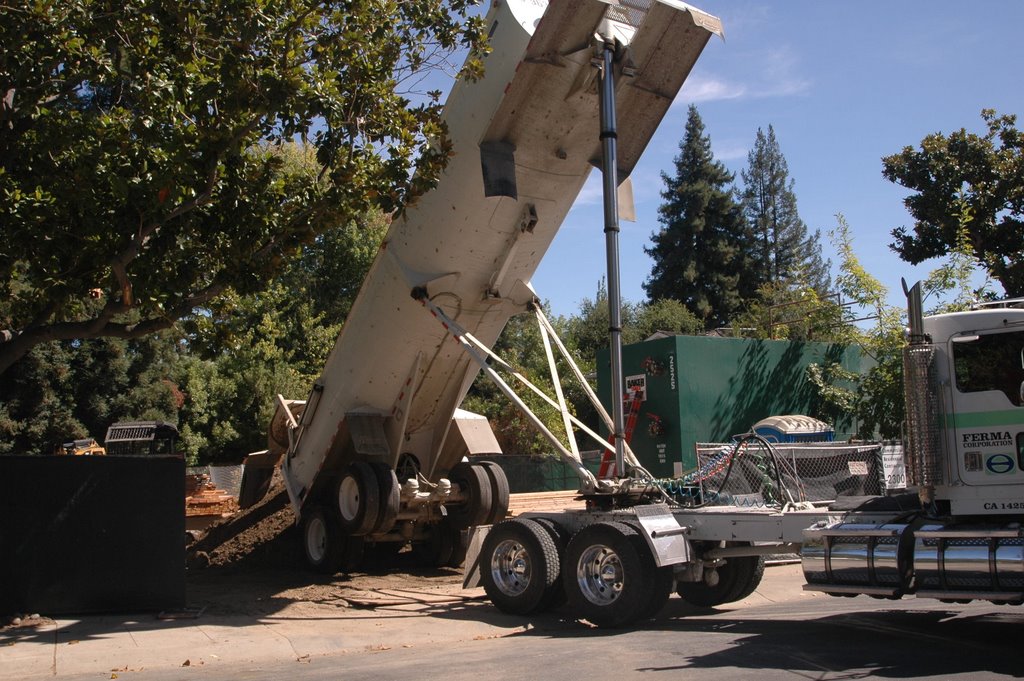
Ferma Corporation continued to work on the backfill today. They are slowly making their way around the right side of the property. You can see they delivered another load of dirt around noon.

I talked to the field foreman from Ferma, and he said they will be removing the Baker tank on Friday.

The framing contractors from KC Construction were also there, putting in the joists. You can see all the piles of lumber that had been craned onto the tops of the basement walls yesterday.

I called Brad while I was at the site, and he said the inspector was there this morning. We passed the inspection, so Jim Giancola Concrete can pour the stairs and the planter box in the lower courtyard.

Tuesday, September 19, 2006

We met Brad at the job site this afternoon to review the Andersen window order. There were a few changes where we need 6-9/16" jamb extensions. When I returned home, I fired off an email to Chris at Argonaut Window & Door so he can make the corrections.

There was lots of activity today with three different groups of subcontractors present at the site.

Ferma Corporation was there, working on the backfill. The last couple of days, they had been pulled off our job by an emergency, so they were busy making up for lost time. One problem they need to solve is how to get the rocks and dirt to the back of the property -- there's no room for them to maneuver on the sides of the property (it's too narrow). They may have to bring in some sort of conveyor machine to shoot it across to the back.

The crew from Ferma was also cleaning out the Baker tank -- there was about six inches of sediment in the bottom. They are hoping to remove the Baker tank by tomorrow.

The framing contractors from KC Construction were also there, finishing the framing in the basement. A load of lumber for the floor joists and subfloor was delivered this morning. Brad brought in a crane later in the afternoon to move the joists into place for the carpenters, but it had to wait. Ferma had to move some of the dirt out of the way so the crane could get in there.

I also met Jim Giancola (from Jim Giancola Concrete) for the first time. He happened to be meeting a potential client at our job site. His crew was busy finishing up the forms in the lower courtyard. An inspector is coming out tomorrow, before they pour the concrete for the stairs and the planter box.

Monday, September 18, 2006

The crew from Jim Giancola Concrete was on site today building the form for the stairs leading down to the lower courtyard and the form for the planter box in the courtyard.

I noticed that a notch had to be cut into the concrete wall for the side yard door leading out of the garage -- as seen in the second picture (oops).

I need to talk to Brad about the window order before we place it. I think some of the basement walls have been framed differently than expected (2x6 vs. 2x4 construction) so we may need to adjust the order for the jamb extensions.

I don't think Ferma Corporation was on site today. As of late this afternoon, the Baker tank was still there (bummer).

Thursday, September 14, 2006

Wow, look at how much the framing contractors from KC Construction have accom- plished in just one day. It looks like most of the framing for the interior walls of the basement has been completed.

All of the sump pumps have been turned off. Ferma Corporation will be coming back on Monday to remove the Baker tank, which is completely empty. And they'll be finishing up the backfill throughout that week. This is great news for Brad because soon he'll have a place to put his office.

Brad told us we need to call Chris at Argonaut Window & Door to order the windows. Brad will be needing the windows in about eight weeks and there's a four to six week lead time for them.

Brad is pushing us to decide on the hardscape for the lower courtyard. He needs to know the thickness because that affects the spacing of the steps. He also needs us to decide on the front door and the fireplace for the rough opening sizes.

Tuesday, September 12, 2006

Ferma Corporation was back at the site today. They continued their work, adding a layer of dirt over the concrete backfill and compacting it with a Wacker DPU6055.

They also started installing the perforated PVC pipe over a bed of crushed rocks. As you can see from the pictures the pipe and rocks are wrapped with filter fabric to keep sediment from getting into the pipe and clogging it.